
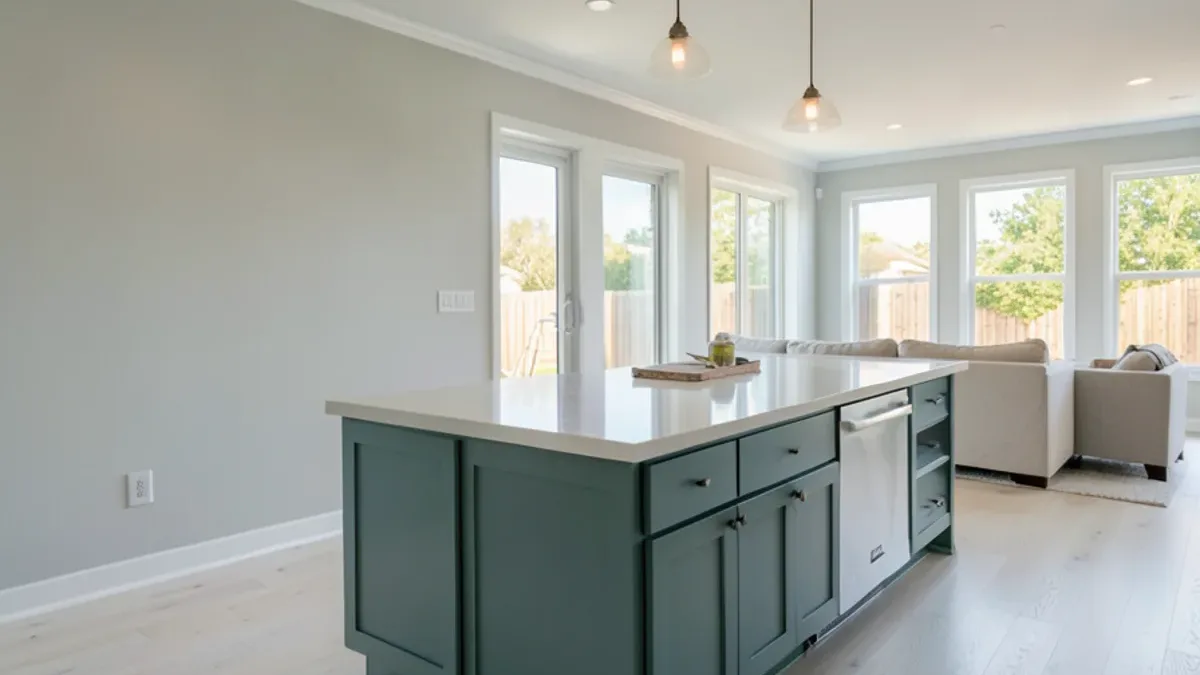
Most people who call us about remodeling are not redoing everything. They have a kitchen that stopped working, a hall bath from another decade and floors that change three times between the front and back doors, and they want one plan instead of a contractor for each.
What Home Remodeling in Dallas Covers
Our remodeling work covers the inside of the house, designed and built by the same team. A typical scope pulls from this list:
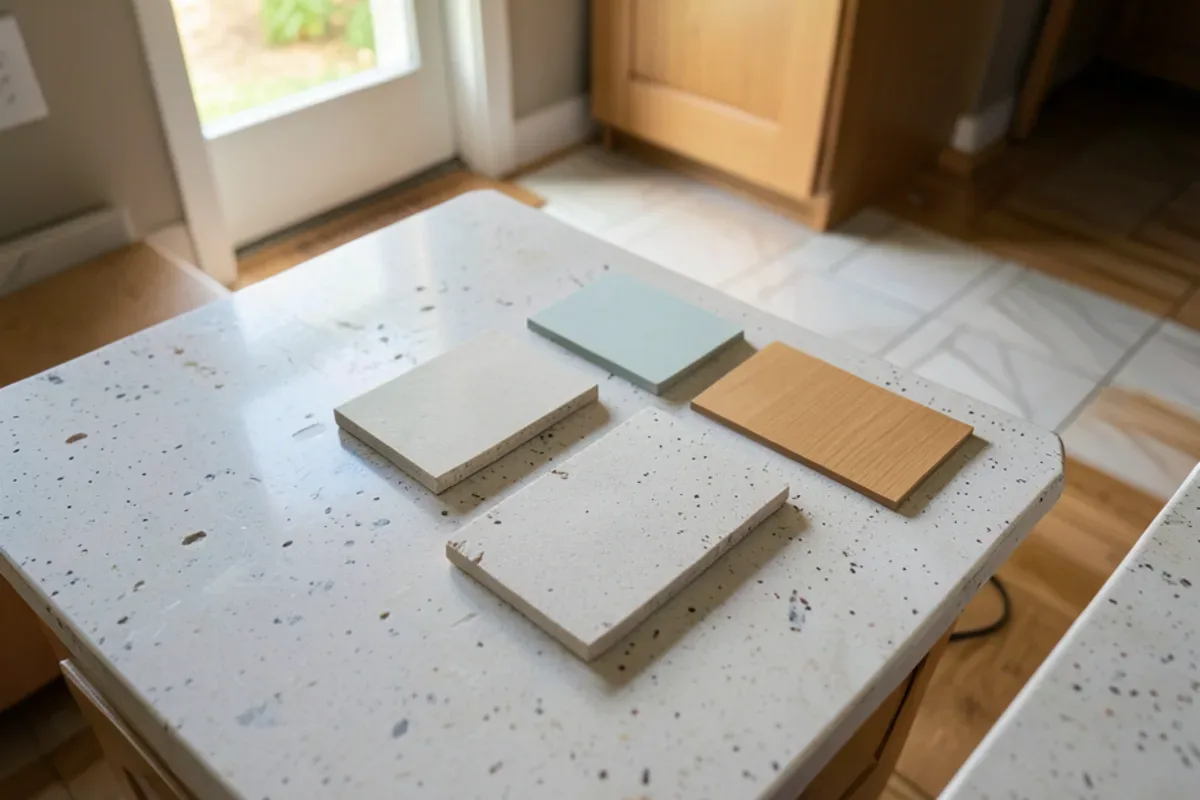
- Kitchens: new layouts, custom cabinet design, build and installation, granite, quartz or marble counters, tile and lighting. Kitchen-only projects are covered under kitchen remodeling in Dallas.
- Bathrooms: showers, tubs, vanities and tile, from the design consultation through material selection and installation. See bathroom remodeling.
- Floors: hardwood, tile, laminate and luxury vinyl installed, plus sanding and refinishing of existing wood. See flooring.
- Living spaces: living rooms, dens and family rooms with built-ins, fireplace surrounds, doors, trim, paint and lighting.
- Layout changes: opening walls between rooms, with the engineering, permits and trade work that requires.
Before anything is torn out, you receive a written scope, drawings of the changes, your finish selections and a line-item price. The scope also names the rooms that stay untouched, so the price has clear edges.
Talk Through Your Home Remodeling Project
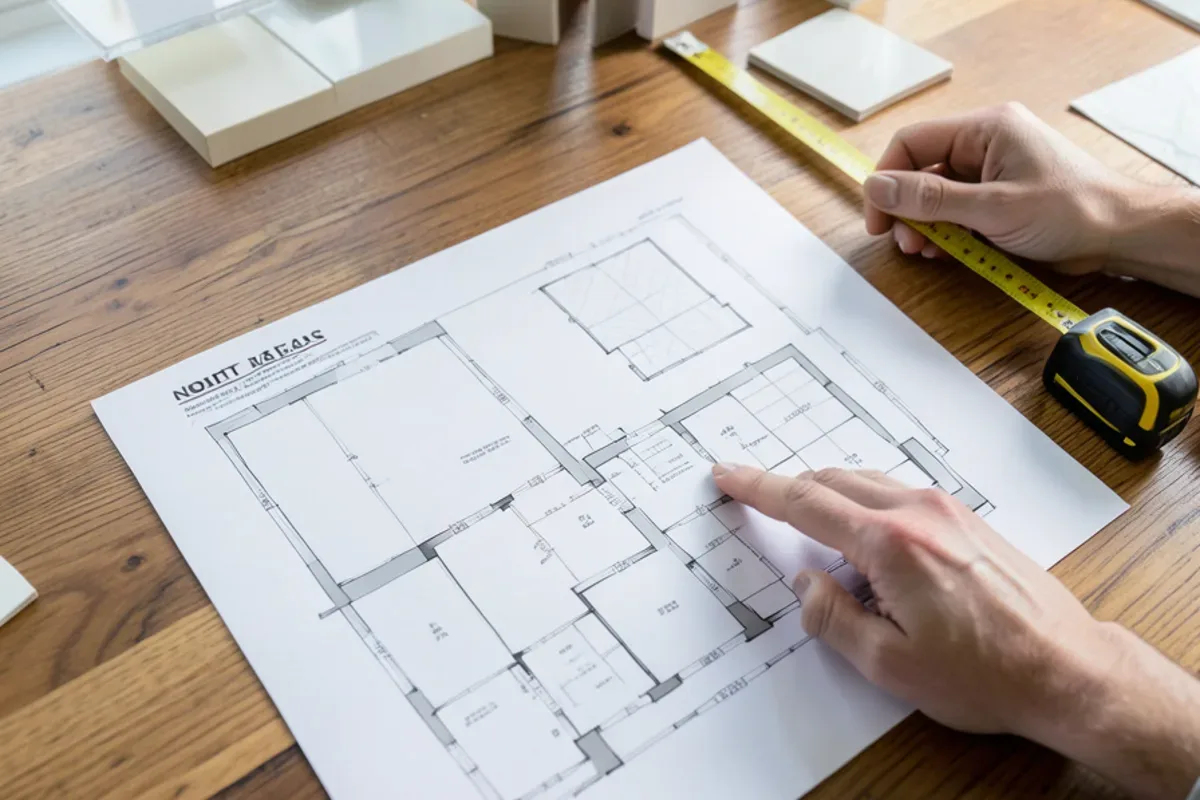
Tell us what is not working in the room today. We will walk through options, the order of work and what drives the price, then follow up with a written scope.
- 34 Google reviews
- Design and build under one team
- Based in Lake Highlands, Dallas
- Mon–Fri 9 am–5 pm
Which Kind of House Remodel Fits Your Home?
The right project depends on two questions: how many rooms change, and whether any walls move.
When most of the house is changing, a whole-house remodel puts the kitchen, baths, floors and finishes into one sequence under a single project lead. When rooms are sound but tired, an interior renovation updates trim, doors, built-ins, paint and fireplace surrounds so the house reads as one design.
For space and light, an open floor plan remodel removes or shortens the wall between kitchen and living areas, with an engineered beam where the wall carries load. A living room remodel focuses on built-ins, lighting, flooring and the fireplace.
Rooms that share plumbing, tile and cabinet orders often pair up in a kitchen and bath remodel. Owners of 1950s to 1970s ranches should read about mid-century home remodels, and design-build remodeling explains how one contract covers design and construction.
How the Home Renovation Process Runs, Step by Step
Every project follows the same six stages, whatever its size.
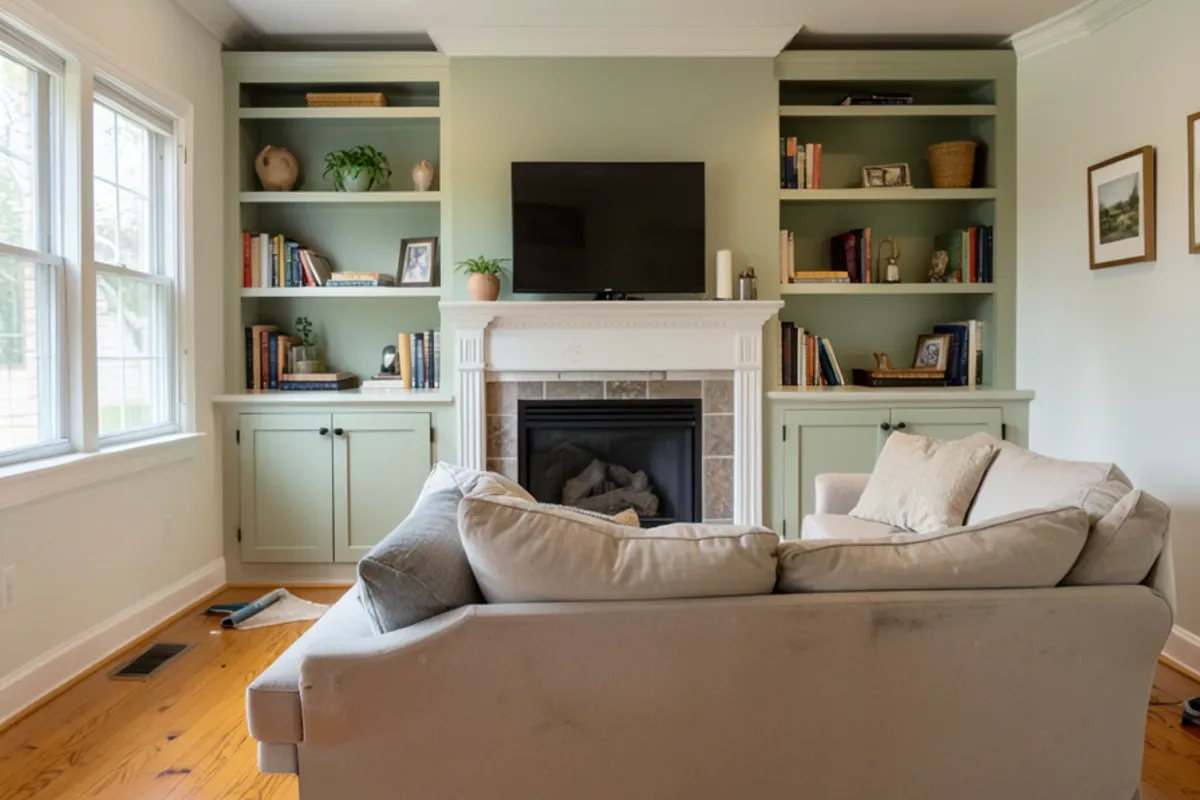
- Consultation at your house. Arian or Ax walks the rooms with you, measures, photographs and talks through what is not working and what you want to spend.
- Design and selections. We draw the changes and help you choose cabinets, counters, tile, flooring, fixtures and paint, then turn those choices into a line-item price.
- Permits when the work needs them. We submit to the City of Dallas or your city's building inspection office for structural, plumbing and electrical work and schedule the inspections.
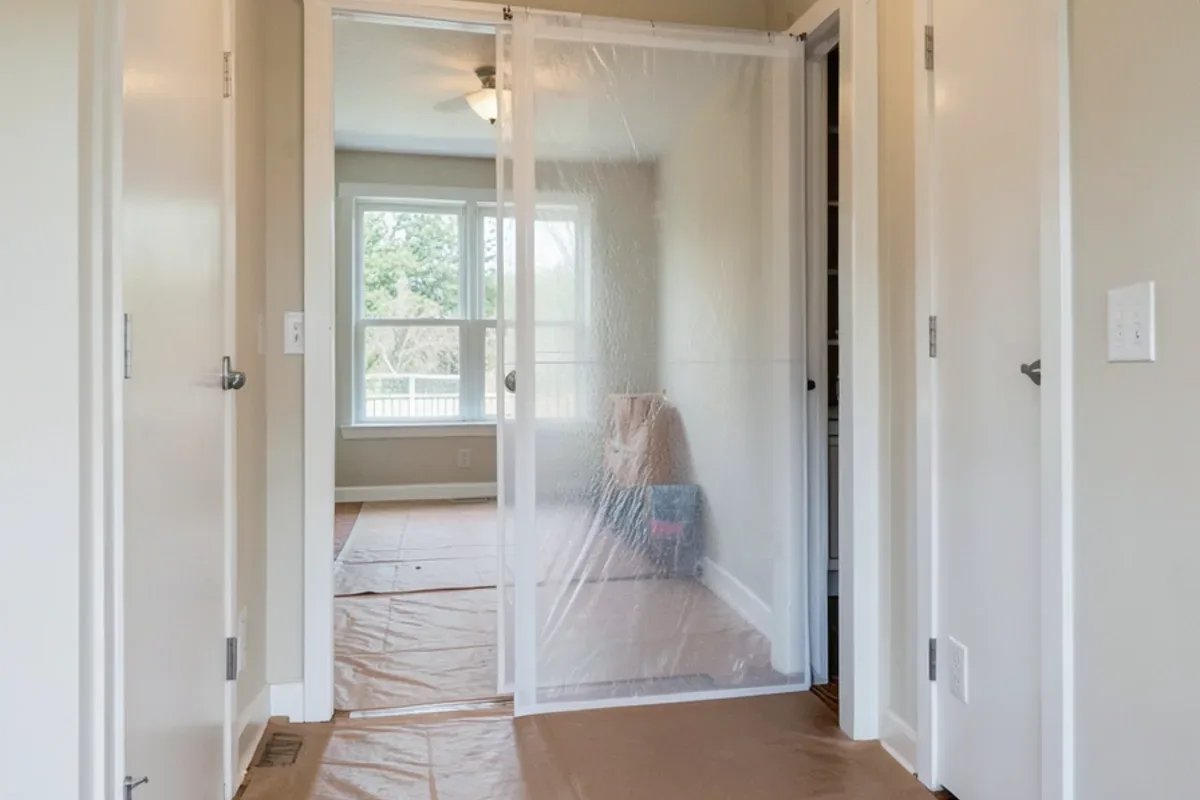
- Protection and demolition. Floors get covered, dust barriers go up, and demolition shows what is inside the walls before anything new goes in.
- Rough-in and installation. Licensed plumbers and electricians rough in and pass inspection, then cabinets, tile, floors, trim and paint go in.
- Final walkthrough. We walk every room with you, finish the punch list and close out the permits.
What Drives the Cost of Residential Remodeling in Dallas?
The price of a multi-room remodel comes down to a handful of decisions, and most are made in the design stage:
- How many rooms change, and in what order. Grouping rooms lets each trade come once, which usually costs less than separate projects years apart.
- Whether the layout moves. Relocating a sink or toilet drain in a slab house requires saw-cutting and trenching concrete; removing a bearing wall means an engineer, a beam and a permit.
- Material choices. Quartzite usually costs more than quartz, and custom cabinets more than semi-custom.
- The age of the house. Pre-1978 homes may need lead-safe work practices, and older wiring or galvanized pipe often gets replaced while walls are open.
- Continuous flooring. Running one floor through several rooms means removing every old floor first.
Hunter D. put the budget point plainly in a Google review: "They were communicative throughout the process and most importantly to me kept on budget!" For dated cost ranges, read our guide to whole-house remodel cost in Dallas-Fort Worth and the reasons remodels go over budget.
What Dallas Houses Mean for a Home Remodeling Contractor
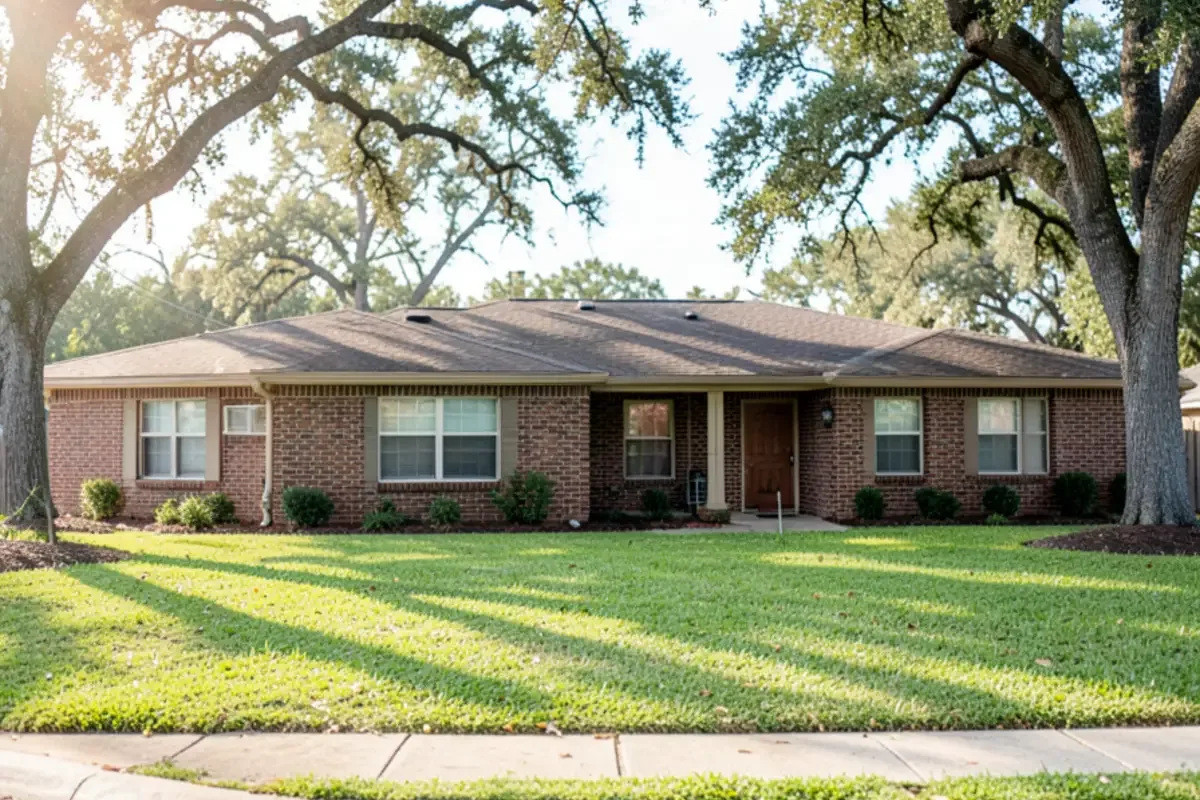
Dallas housing is older than many buyers expect. According to Point2Homes, the median Dallas home was built in 1981, which means many predate 1978 and fall under the EPA's lead-paint rule (Renovation, Repair and Painting) when painted surfaces are disturbed.
The ground matters too. Much of the area sits on expansive Blackland Prairie clay, which expands as it soaks up rain and contracts as it dries out, so slabs shift slightly from season to season. We plan for it with crack-isolation membrane under tile, a level check before cabinets go in, and door adjustments at the end. Older neighborhoods also have pier-and-beam houses, where we check for soft or sagging spots before new flooring goes down. Winter Storm Uri in February 2021 showed how many houses run supply lines through attics and exterior walls, so we note them whenever walls are open. Our post on remodeling versus moving in Dallas covers when the numbers favor staying.
Permits and Licensed Trades on a Dallas House Remodel
Texas does not issue a state license for kitchen, bath or general remodeling. It does license the trades: the Texas State Board of Plumbing Examiners (TSBPE) licenses anyone doing plumbing, and the Texas Department of Licensing and Regulation (TDLR) licenses electricians. Dallas adds its own layer, since a contractor has to hold a City of Dallas registration before pulling a permit there. Whoever you hire, get those numbers in writing and look them up on the TSBPE and TDLR sites. Homes in a suburb follow that city's building inspection office instead, so the permit path and inspection schedule change at the city line.
Home Improvement Contractor Coverage From Lake Highlands
Our base is Lake Highlands, in the 75238 ZIP code, and projects run all over Dallas, from Lakewood to Oak Cliff. Nearby, Richardson has mid-century neighborhoods such as Richardson Heights, Garland has 1960s to 1980s brick ranches about 20 minutes away, and Farmers Branch has 1950s and 1960s ranches inside LBJ Freeway. The full list is on our service areas page. The office answers weekdays from 9 am to 5 pm; call (239) 545-0550 to schedule a consultation.
Why Six Design Group for Home Remodeling
One team from drawings to the last trim piece
The people who design your rooms also build them, so the tile and cabinet choices made at the table are the ones that get installed.
Led in person by Arian and Ax
Our Google reviews describe Arian and Ax, who lead our projects, sitting down with homeowners at the start and staying close to the job through the finish.
A price you see before demolition
Scope is priced line by line before work starts. Reviewers including Hunter D., Jeff H. and Brandon R. say their projects stayed within budget.
Fair handling of what the walls hide
Older Dallas houses hold surprises. "Very fair when unexpected issues came up" is how Jeff H. put it, and that is the standard we hold to.
Home Remodeling Services We Offer
Whole-House Remodel
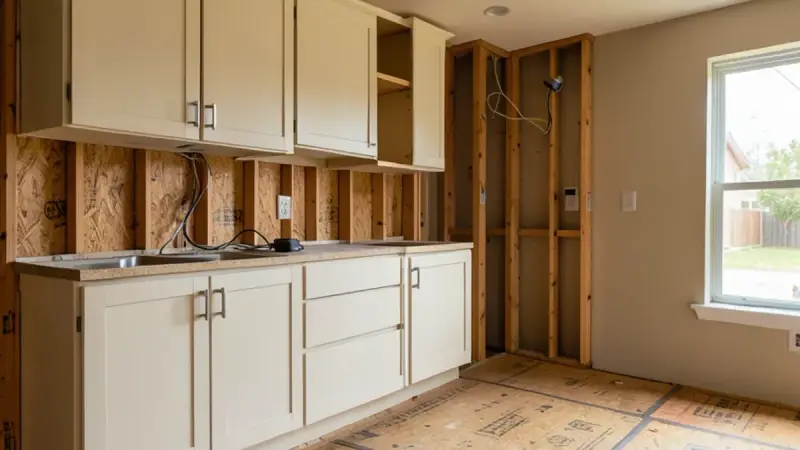
Whole-house remodels in Dallas: kitchen, baths, floors and finishes renovated in one planned sequence with a single project lead.
Learn more →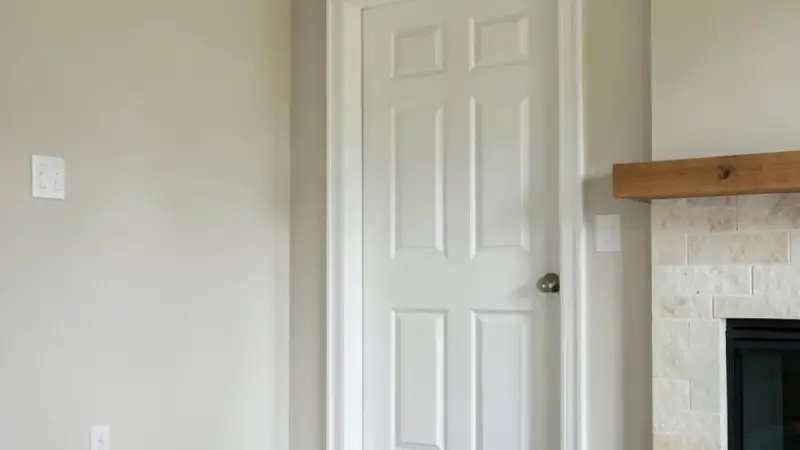
Interior Renovation
Interior renovations in Dallas: trim, built-ins, doors, fireplaces, paint and finishes that tie newly remodeled rooms together.
Learn more →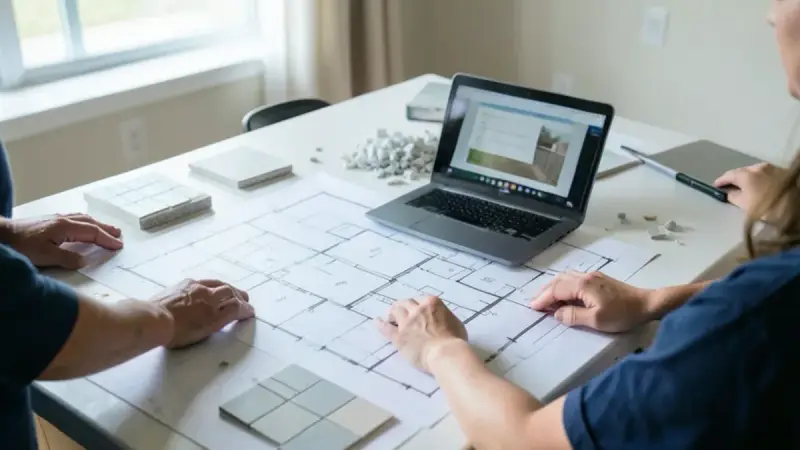
Design-Build Remodeling
Design-build remodeling in Dallas: one team for design, selections, pricing and construction, so the plan and the budget match.
Learn more →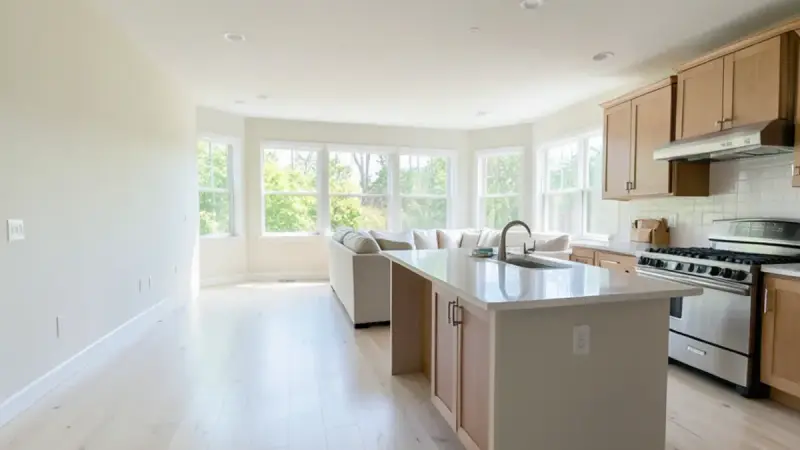
Open Floor Plan Remodel
Open floor plan remodels in Dallas: wall removal with engineered beams, permits and seamless floors joining kitchen and living areas.
Learn more →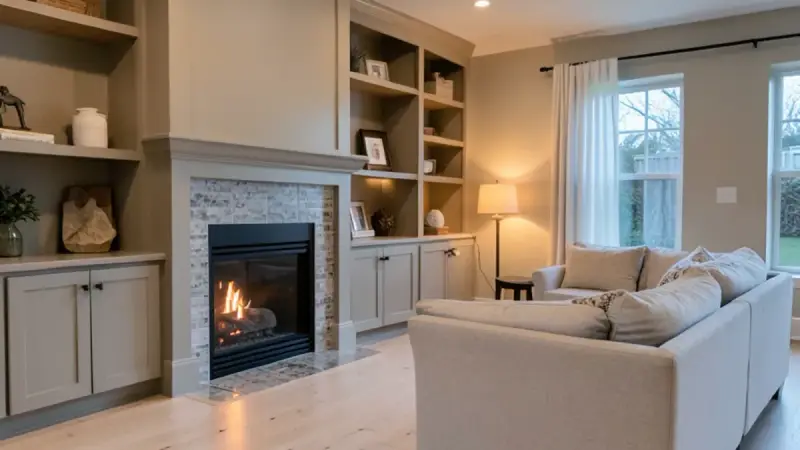
Living Room Remodel
Living and family room remodels in Dallas: built-ins, fireplace updates, lighting and flooring coordinated with your kitchen.
Learn more →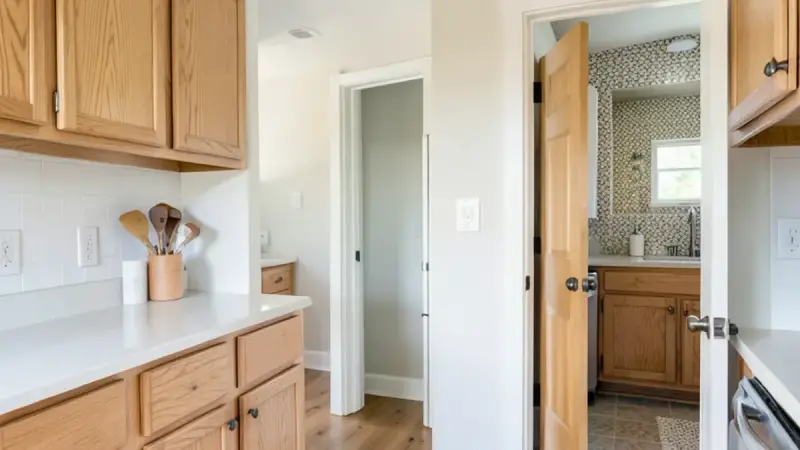
Kitchen and Bath Remodel
Kitchen and bath remodels in Dallas done together: one design, shared cabinet and tile orders, and one schedule for both rooms.
Learn more →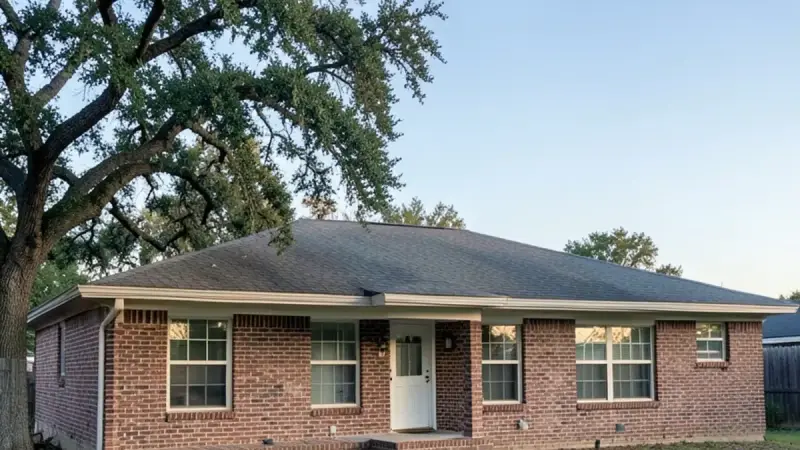
Mid-Century Home Remodel
Mid-century and ranch home remodels in Dallas: opening 1950s-1970s layouts, updating original baths and keeping period character.
Learn more →What Customers Say About Working With Us
Real words from Six Design Group customers on Google, quoted as written. Six Design Group has 34 Google reviews (checked November 2026).
“Ax and Arian sat down with to fully understand what it was that I was trying to achieve. They were communicative throughout the process and most importantly to me kept on budget! Would most definitely recommend them for your remodeling needs!”
“If you’re needing a kitchen remodeled, bathroom remodeled or other construction work ,Six Design Group does excellent work! You won’t find someone who is more dedicated and reliable to work with. I’ve known and sold Arian numerous homes and you won’t find a more hands on nice guy for your project.”
“I highly recommend Six Design Group for your remodeling projects. Arian and crew transformed our old kitchen into a sleek, modern, open area for entertaining and social events. Their attention to detail and quality is without equal.”
Where We Do Home Remodeling Around Dallas
- Home Remodeling in Dallas, TXLakewood and Oak Cliff houses from the 1920s to 1960s often need the kitchen, bath and floors done together.
- Home Remodeling in Garland, TXGarland's 1960s to 1980s brick ranches often keep original oak cabinets and baths that wore out at the same pace.
- Home Remodeling in Richardson, TXRichardson Heights homes reward multi-room updates that keep their mid-century lines intact.
- Home Remodeling in Plano, TXEast Plano's 1970s to 1990s homes often pair original cabinets with cultured-marble baths due for replacement.
- Home Remodeling in Mesquite, TXBrick homes east of I-635 keep original layouts that one remodel plan can rework room by room.
- Home Remodeling in Farmers Branch, TX1950s ranches inside LBJ Freeway often combine an opened kitchen with refinished original oak floors.
- Home Remodeling in The Colony, TXFox & Jacobs tract homes from the 1970s and 1980s often need kitchens, baths and floors updated together.
- Home Remodeling in Duncanville, TXBrick homes along the I-20 corridor often need baths, floors and dated wiring addressed while walls are open.
Home Remodeling Questions, Answered
Can you remodel several rooms at once?
Do I need an architect for an interior remodel?
How do you keep a multi-room remodel on budget?
Can we live at home during a whole-home remodel?
Which permits does a Dallas home remodel need?
Do you only remodel kitchens and baths?
Request an Estimate for Home Remodeling
Calling is fastest: (239) 545-0550. Or send the basics and we will call you back on the next business day.
Related Services
Whole-House Remodel
Whole-house remodels in Dallas: kitchen, baths, floors and finishes renovated in one planned sequence with a single project lead.
Learn more →Kitchen and Bath Remodel
Kitchen and bath remodels in Dallas done together: one design, shared cabinet and tile orders, and one schedule for both rooms.
Learn more →Open Floor Plan Remodel
Open floor plan remodels in Dallas: wall removal with engineered beams, permits and seamless floors joining kitchen and living areas.
Learn more →