
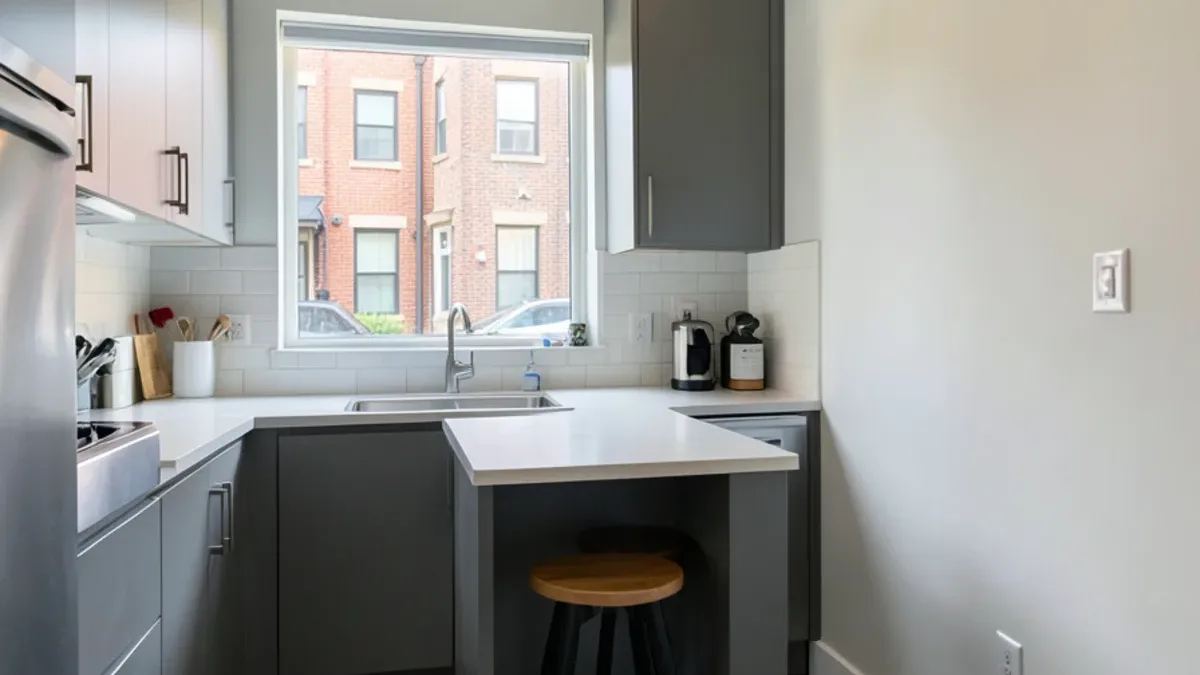
Six Design Group does kitchen remodeling in Addison, TX from Lake Highlands, about 25 minutes and 12 miles west along I-635 to the Dallas North Tollway or Midway Road. Addison is a small town of about 17,100 people with many townhomes and condos, especially around Addison Circle. That is what sets it apart for remodeling: most projects here run through an HOA or management company, sit against a shared wall and tie into plumbing that serves more than one home, so approvals and logistics come before cabinet colors.
Shared Walls and HOA Rules in Addison Townhomes and Condos
Addison's housing mixes townhomes, condos and apartments around Addison Circle and Belt Line Road with single-family pockets elsewhere in town. Townhomes are typically two or three stories, sometimes with the kitchen on an upper floor, which means every cabinet and slab goes up a staircase.
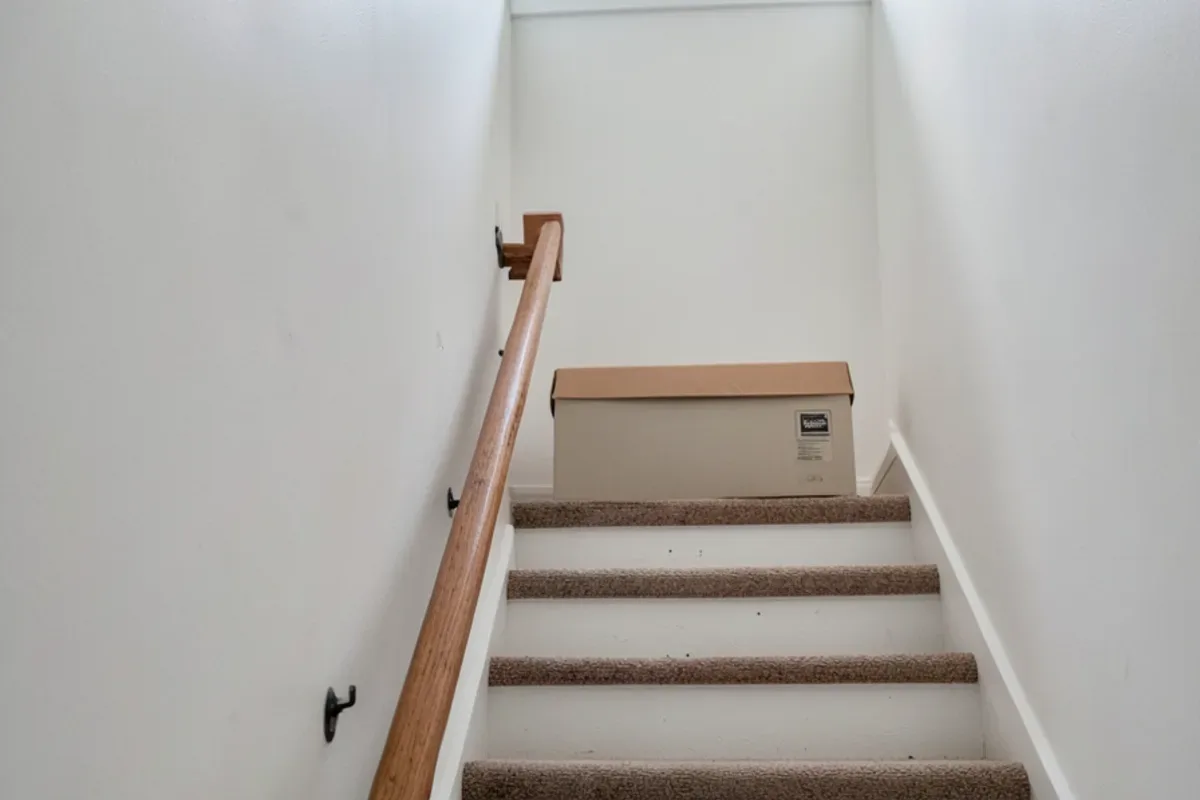
Shared walls change the plan. Drains and vents often run in a common stack, so moving a sink or toilet far from its original location may not be possible, and shutting off water can affect neighbors. Sound transfer matters too, so demolition and tile cutting are scheduled to fit the association's rules.
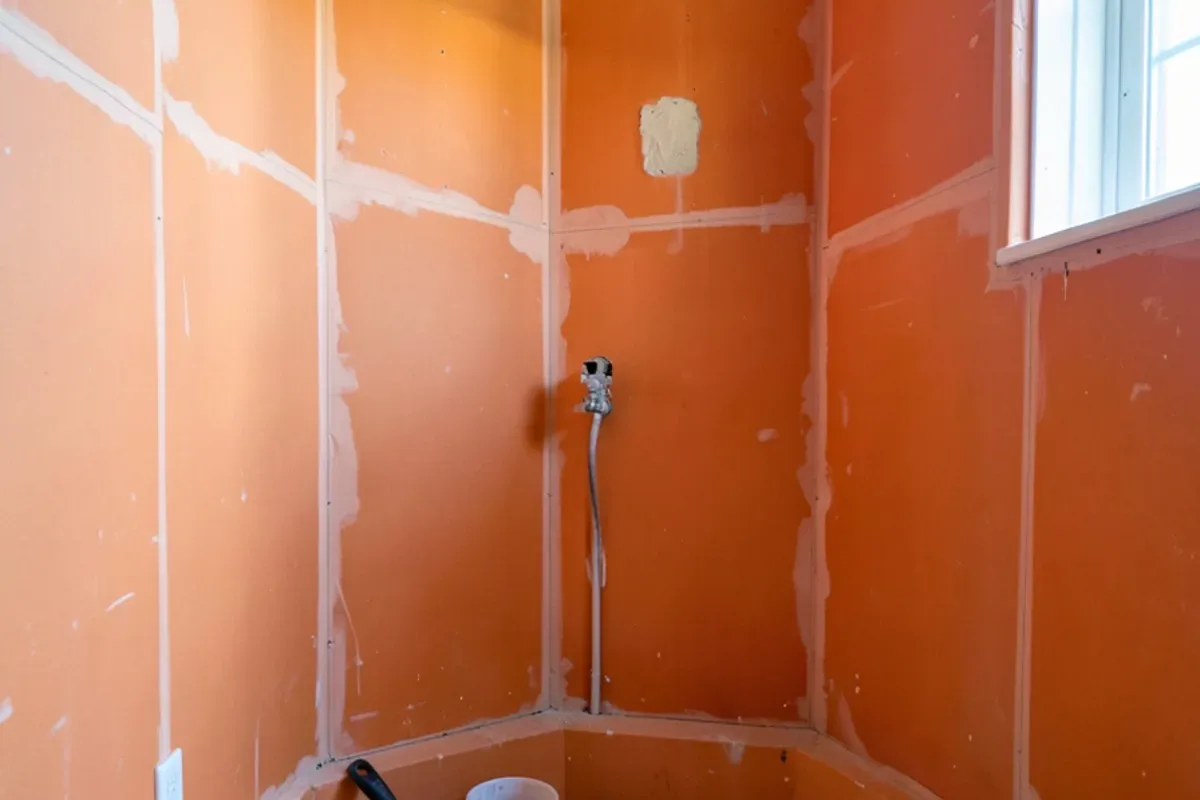
Foundations are slab-on-grade on Blackland Prairie expansive clay, and even newer buildings see some seasonal movement. Waterproofing in showers and under dishwashers deserves extra attention because a leak in a stacked or shared-wall home is everyone's problem.
Two rules sit behind every shared wall. Townhomes are separated by fire-rated walls, and that assembly has to stay intact, so a recessed outlet, vent or new pipe run in a party wall is planned so the rating is not cut away. In a condo, the line between the association's master insurance policy and your own HO-6 policy usually decides who pays when a leak reaches a neighbor, which is worth reading before tile work starts.
What Addison Townhomes and Condos Need From a Remodel
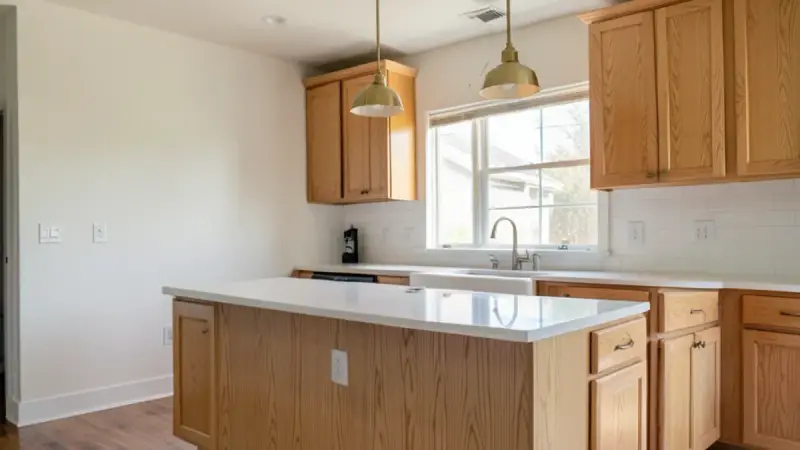
Kitchen Remodeling
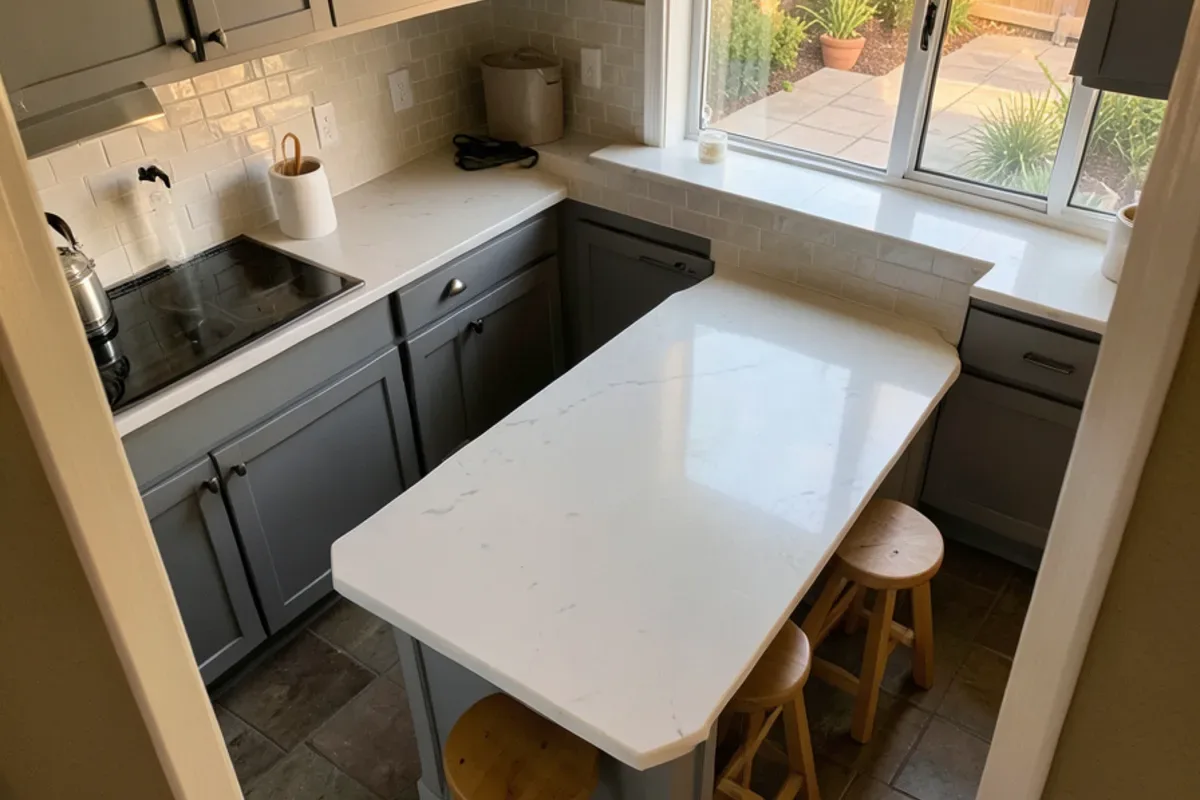
Addison townhome kitchens tend to be narrow, so the plan is about storage, light and a layout that works between fixed walls and shared plumbing.
Learn more →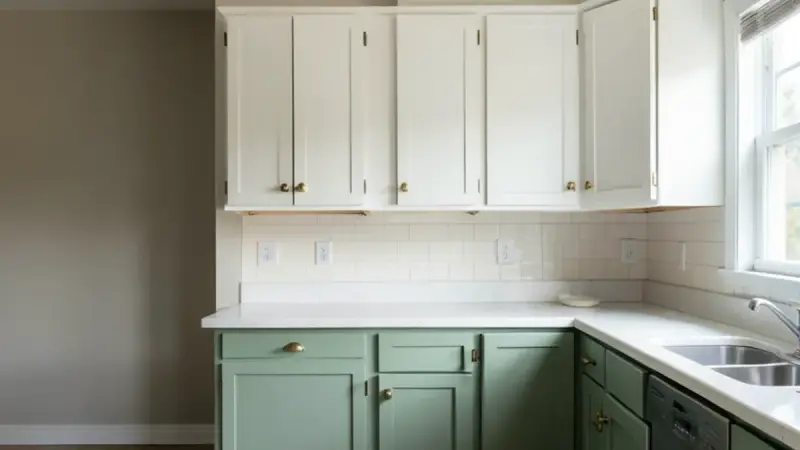
Kitchen Cabinets
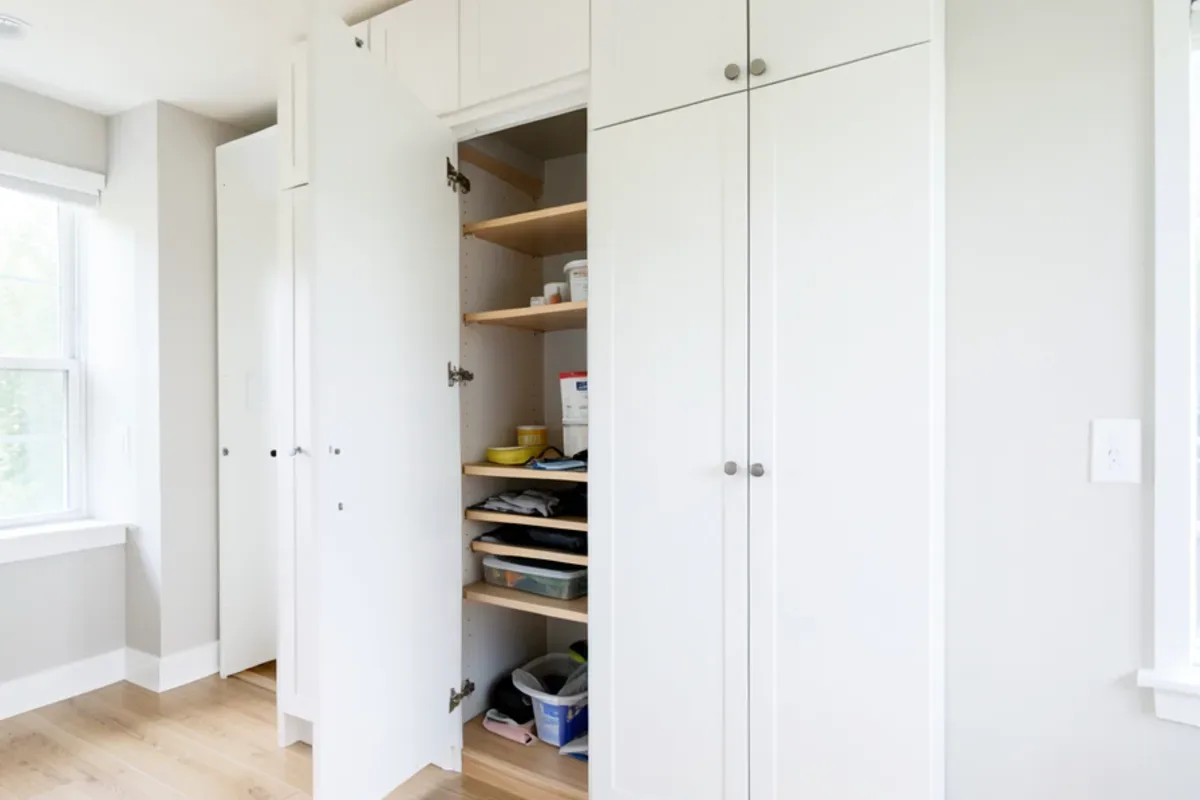
In a compact Addison kitchen, full-height cabinets, pull-outs and a well-planned pantry wall do more than any single finish choice, because every inch between fixed walls has to work.
Learn more →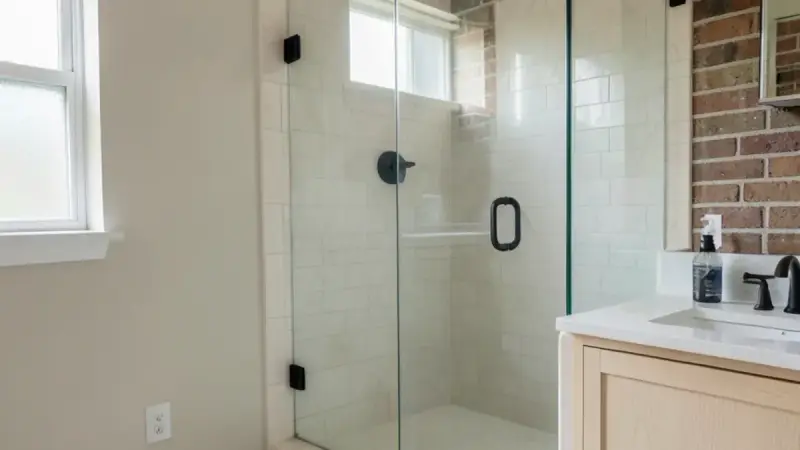
Bathroom Remodeling
Baths in stacked or shared-wall homes need careful waterproofing because a leak can reach a neighbor, not just your own ceiling, and the HOA may ask how it is done.
Learn more →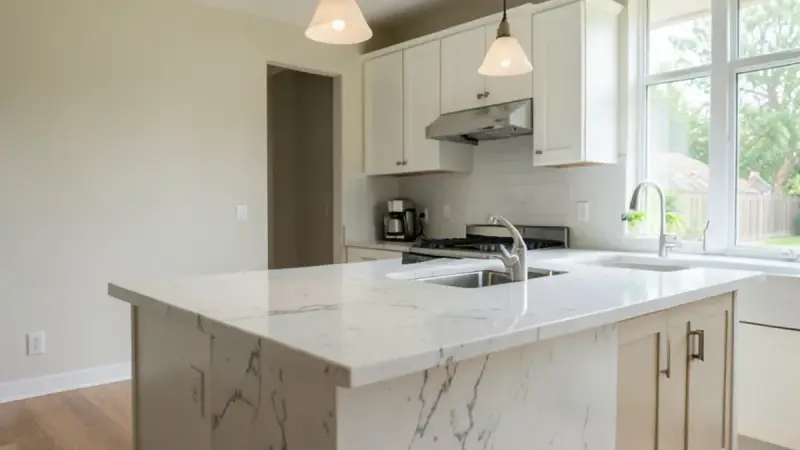
Countertops
Counter runs are short in Addison townhomes, which can make a premium stone affordable where a larger kitchen would not, as long as the slab fits up the stairs.
Learn more →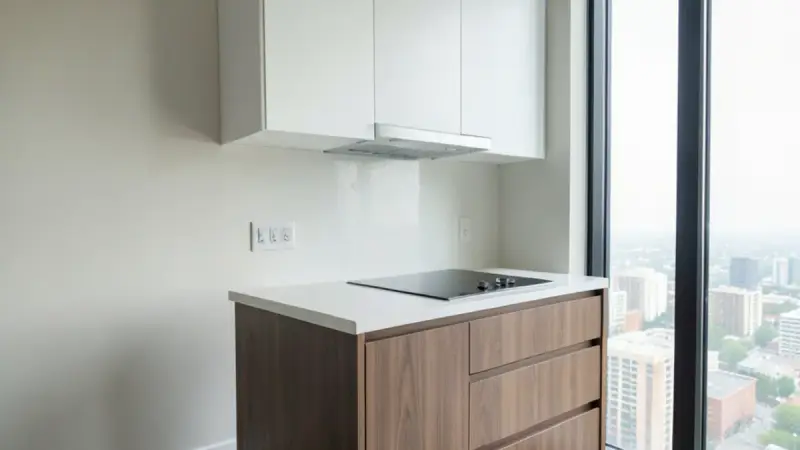
Condo & Townhome Kitchen Remodel
Condo and townhome kitchens come with HOA approvals, building rules and shared systems that change how the work is scheduled, from water shutoffs to elevator bookings and quiet hours.
Learn more →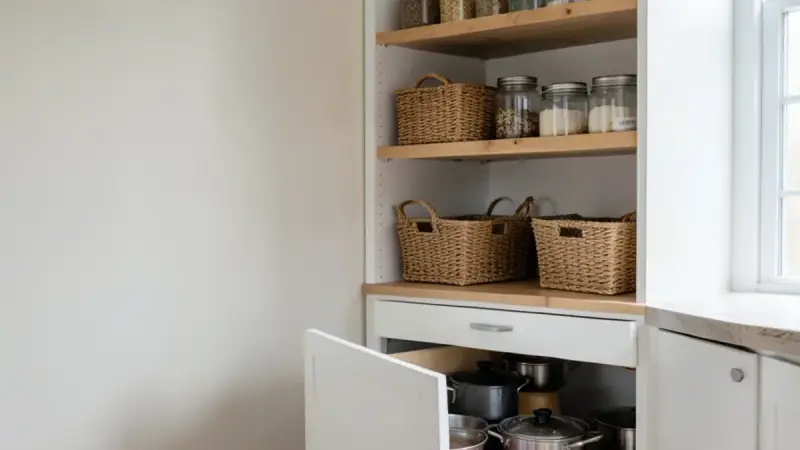
Pantry & Cabinet Storage
Many Addison townhome kitchens have no walk-in pantry, so a pantry cabinet wall with pull-out shelves or a converted closet near the kitchen recovers the storage the floor plan left out.
Learn more →How Kitchen Remodeling in an Addison Condo or Townhome Runs
We start with a weekday visit, Monday through Friday between 9 am and 5 pm, and ask for a copy of your HOA or building rules at the same time.
- Measure and review the rules. Work hours, elevator or stair access, parking, dumpster limits and water shutoff procedures.
- Design and a written scope. Storage-first layouts and selections, with an estimate.
- Approvals. HOA or management approval, then a Town of Addison permit where plumbing, electrical or framing work is involved.
- Build. Shared-stack plumbing by a TSBPE-licensed plumber, wiring by a TDLR-licensed electrician, then Town of Addison inspections.
- Walkthrough and cleanup of shared spaces.
Clean, efficient crews matter in shared buildings, and that theme shows up in reviews from Katy F. and Elsie T. For the approval side, read how condo and HOA remodel approvals work.
Planning a Remodel in Addison?
Call to set up a consultation. We schedule Addison visits from our Lake Highlands base and follow up with a written scope.
- 34 Google reviews
- Design and build under one team
- Based in Lake Highlands, Dallas
- Mon–Fri 9 am–5 pm
Addison Circle, Belt Line and the Tollway: Our Coverage
No Addison projects or reviews appear on this site yet; this section covers the route rather than past work. From Lake Highlands we take I-635 west, then the Dallas North Tollway or Midway Road north into town. Homes around Addison Circle, along Belt Line Road's restaurant corridor and near Addison Airport are all on our weekday schedule.
Inside town, the Tollway splits Addison east and west, Arapaho Road and Belt Line Road cross it, and Midway Road runs along the west side of the airport. The townhome blocks around Addison Circle sit east of the Tollway, while Vitruvian Park's newer buildings are on the southwest side near Spring Valley Road. Parking is the local constraint: many townhomes have tuck-under garages and few guest spaces, so we confirm where a work truck and a dumpster can sit before the first day.
Nearby, we also cover Farmers Branch, Carrollton, Richardson, Plano and University Park.
Reviews to Read Before Your Addison Remodel
No reviews are tagged to Addison yet, so these are two of our strongest Google reviews from Dallas-area customers, quoted as written. Six Design Group has 34 Google reviews (checked November 2026).
“Arian and his crew at SDG were extremely professional and did a fantastic job. I highly recommend them if you want transparency in dealing with a renovation company.”
“Arian at Six did a kitchen and floors at my house last year. The finish was perfect and the service was very quick and thorough. Awesome job!”
Addison Remodeling Questions
Can you remodel a condo or townhome kitchen near Addison Circle?
Do you coordinate with Addison HOAs and management companies?
How long does a townhome kitchen remodel take in Addison?
Do Addison remodels need a permit from the town?
Nearby Areas Around Addison
Farmers Branch, TX
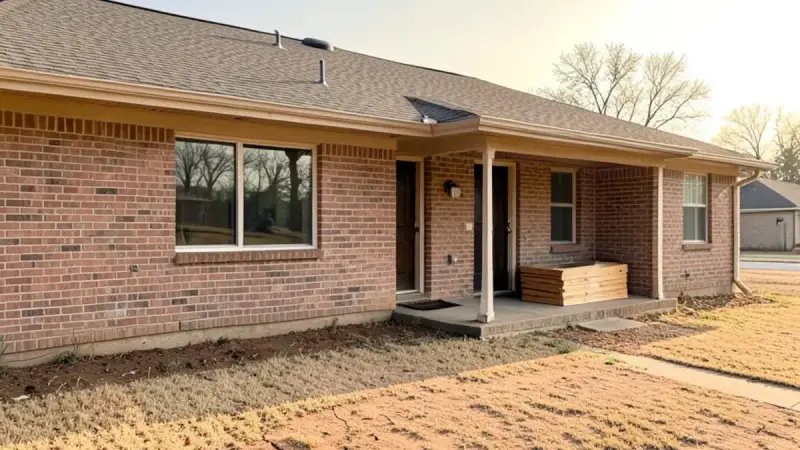
Farmers Branch's 1950s-1960s ranch homes inside LBJ Freeway are prime candidates for opened-up kitchens and refinished oak floors.
Remodeling in Farmers Branch →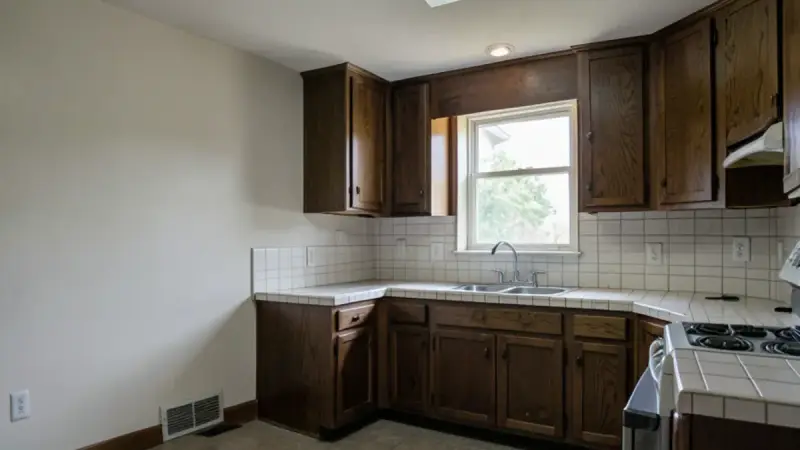
Carrollton, TX
Carrollton spans Dallas, Denton and Collin counties; 1970s-1980s homes near Old Downtown Carrollton's square dominate the south side.
Remodeling in Carrollton →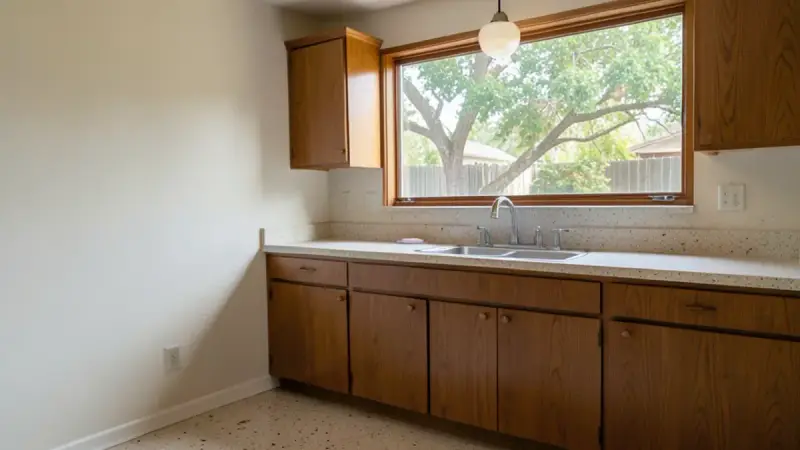
Richardson, TX
Richardson's mid-century neighborhoods such as Richardson Heights and Cottonwood Heights reward period-sensitive kitchen and bath updates.
Remodeling in Richardson →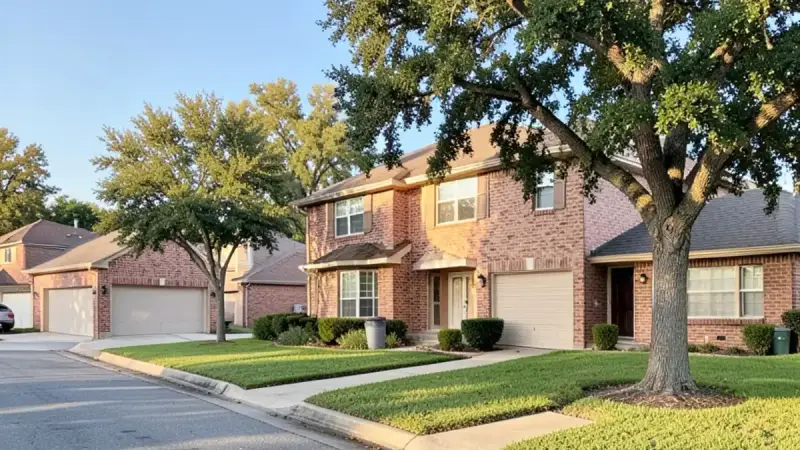
Plano, TX
East and central Plano's 1970s-1990s neighborhoods such as Los Rios still have original cabinets, tile counters and cultured-marble baths.
Remodeling in Plano →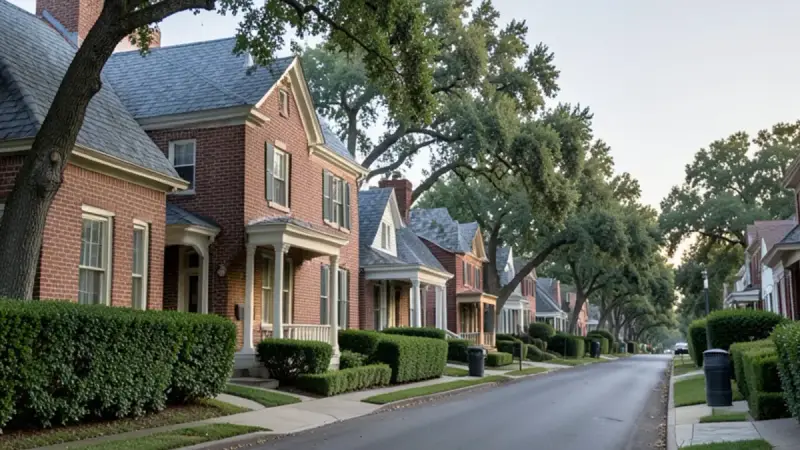
University Park, TX
Park Cities town wrapped around SMU, where pre-war Tudor and Colonial homes get kitchens enlarged inside tight lots and setbacks.
Remodeling in University Park →