
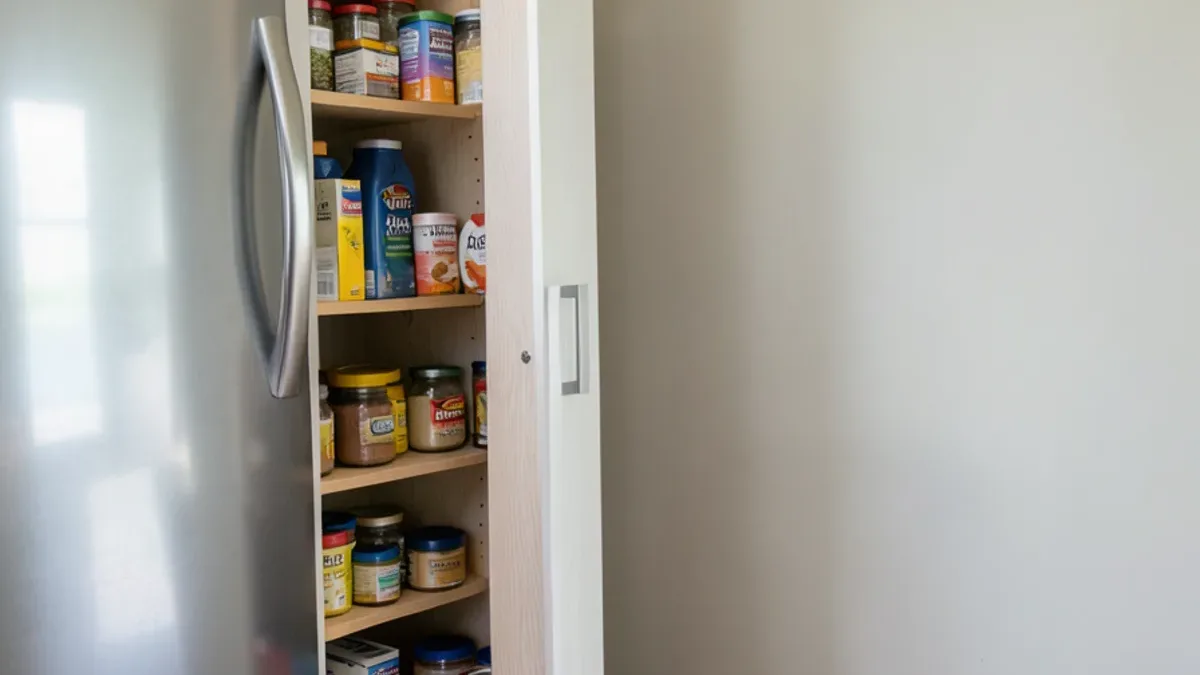
The best kitchen pantry storage ideas move food and tools off the counter and into cabinets that bring everything to you: pull-out pantries, roll-out trays, deep drawers and corner fittings. None of them needs a bigger kitchen. Most work inside the cabinet footprint you already have, and several can be added to existing boxes without a full remodel.
1. Which Pull-Out Pantry Fits a Narrow Gap?
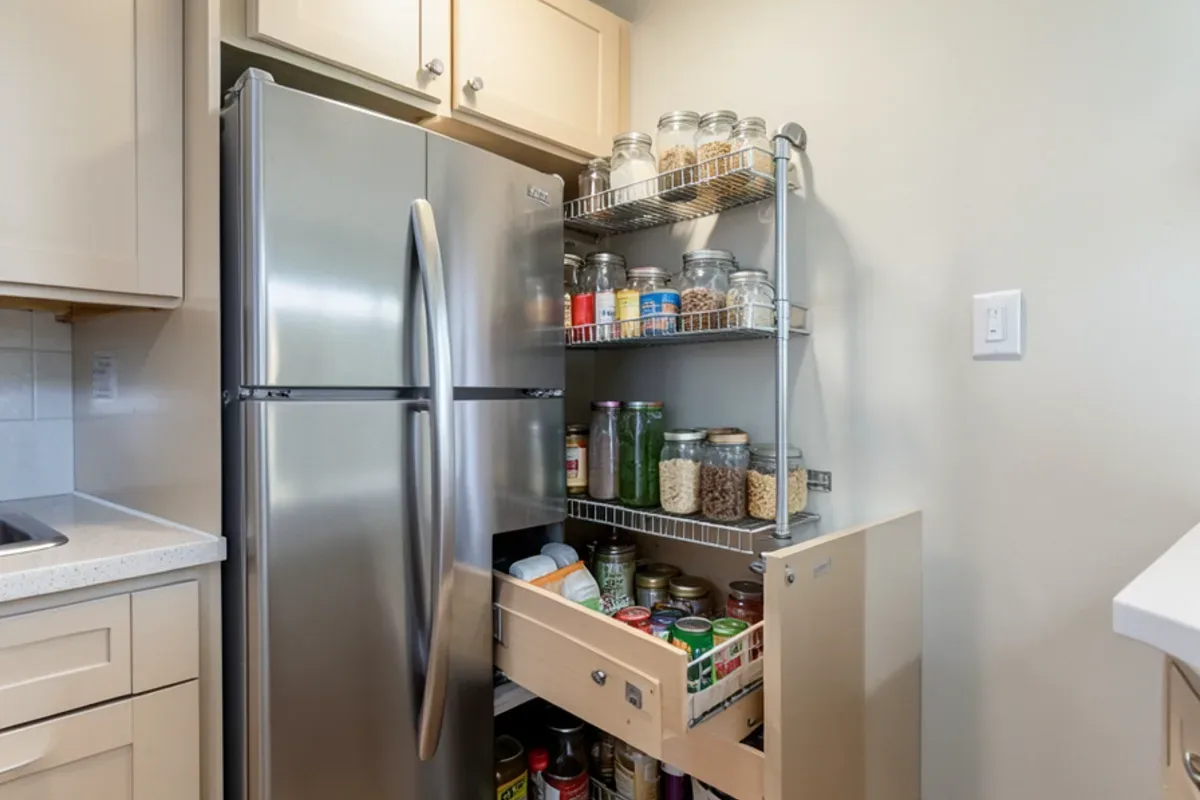
A tall pull-out pantry turns a slim gap into one of the most useful cabinets in the kitchen. Full-height units slide out on heavy-duty slides so you can see every shelf from both sides, with nothing hidden at the back.
They fit well beside a refrigerator, at the end of a run, or in the space left when an old built-in desk is removed. Before you claim a gap, check three numbers: the clear width between cabinets or walls, the depth available without blocking a walkway when the unit is fully pulled out, and the height to the soffit or ceiling. A full-depth pull-out needs its own depth again as open floor in front of it.
Placement matters for the food as well as the cabinet. The USDA Food Safety and Inspection Service advises keeping canned and shelf-stable foods in a cool, dry place, never above or beside the stove or under the sink, and says temperatures below 85°F are best. A tall pantry pressed against the side of a range, or on an exterior wall that bakes in a Dallas afternoon sun, works against that advice. Our pantry storage service page covers pull-out pantries and the other fittings we build in.
Planning a Kitchen Cabinets Project?
Six Design Group designs and builds kitchens, baths and floors from Lake Highlands. Call to talk through your home and get a written scope.
- 34 Google reviews
- Design and build under one team
- Based in Lake Highlands, Dallas
- Mon–Fri 9 am–5 pm
2. Roll-Out Trays Inside Base Cabinets
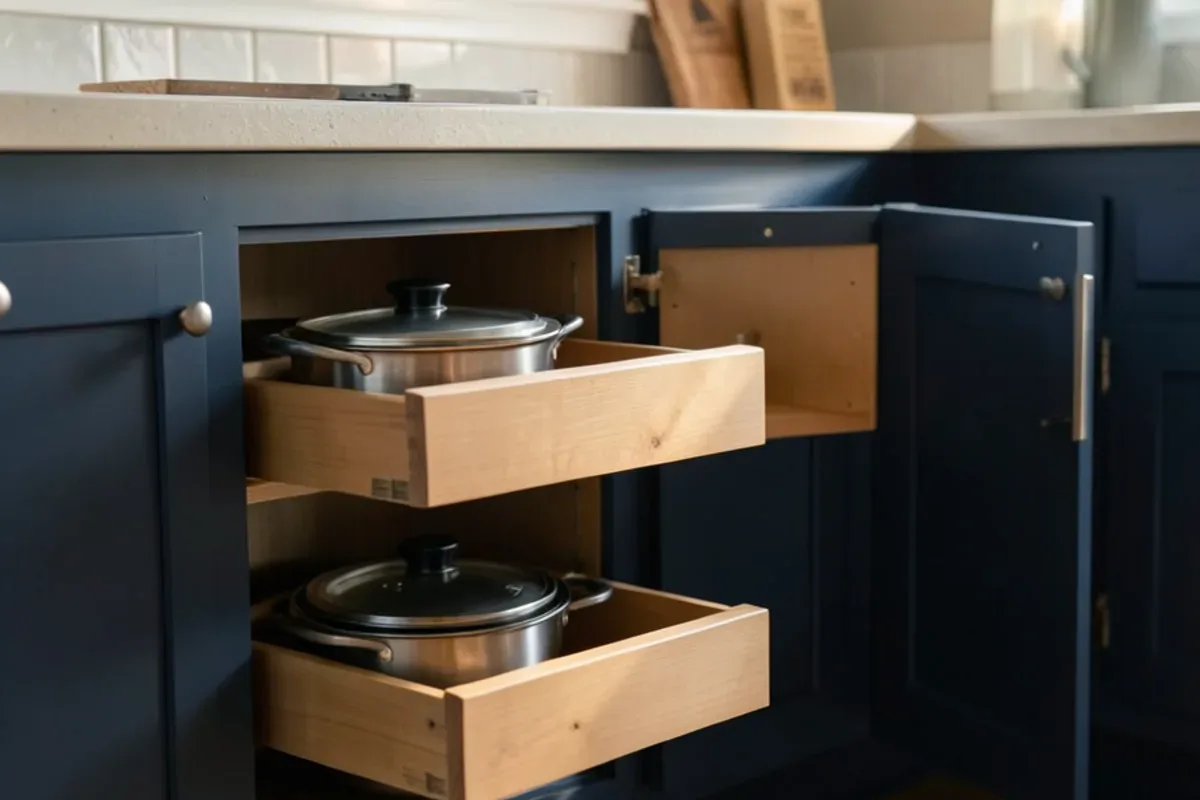
Roll-out trays fix the deep, dark base cabinet where pots disappear. Shallow-sided trays on full-extension slides bring the back of the cabinet to the front.
- Use two or three trays per cabinet rather than one fixed shelf.
- Keep tray sides low so lids and bakeware slide in easily.
- Leave clearance for hinges; face-frame cabinets need trays sized to the frame opening.
3. Why Drawers Beat Doors in Base Cabinets
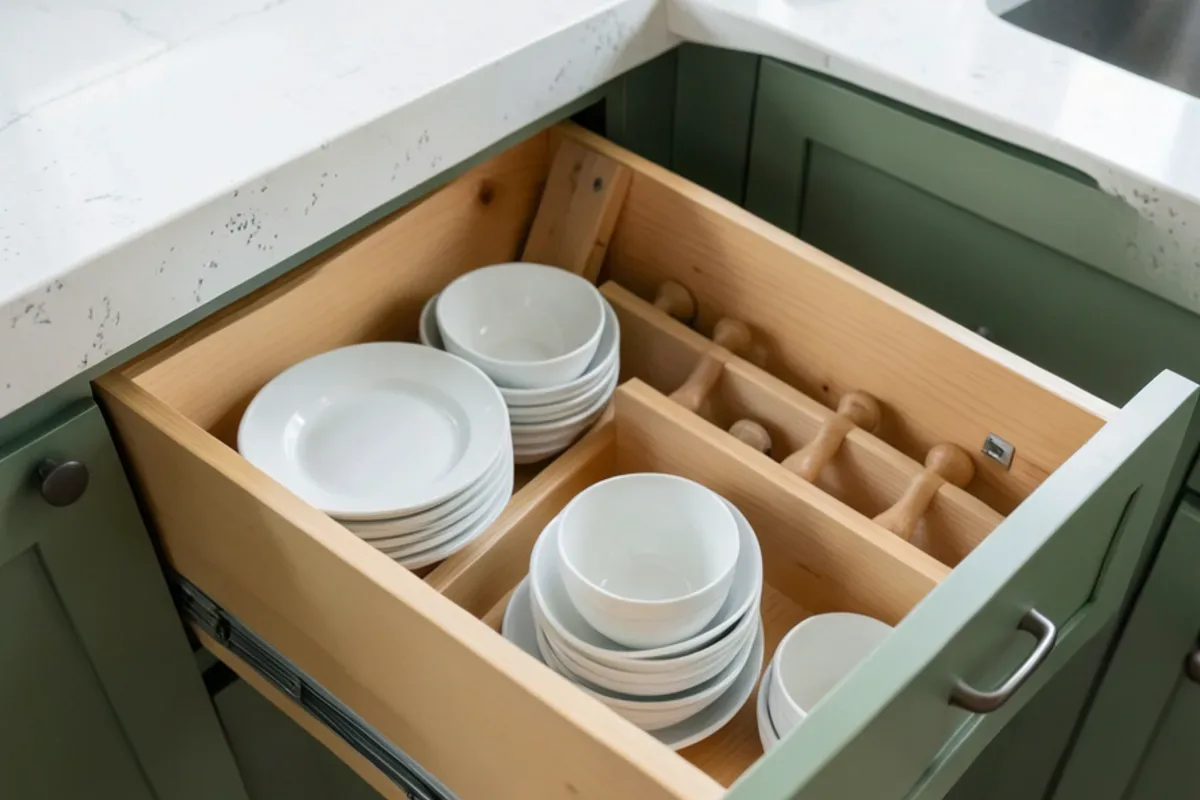
Deep drawers usually store more, and more usefully, than a door-and-shelf base. You open one drawer and look down at everything inside, instead of kneeling to reach past the front row.
A typical plan is a stack of two or three deep drawers for pots, plates and storage containers, with peg or adjustable dividers to keep stacks upright. Drawer bases cost more than door bases, so put them where you reach most: beside the range and the dishwasher.
Drawer Slides Compared
| Slide type | Where it mounts | Strength | Trade-off |
|---|---|---|---|
| Side-mount ball-bearing | On each side of the drawer box | Strong, easy to replace | Visible metal when the drawer is open; takes width from the box |
| Undermount | Hidden under the drawer box | Clean look, soft-close common | Needs drawer boxes built to the slide's spec |
| Center-mount | One rail under the middle | Inexpensive, common in older kitchens | Light loads only; drawers rack and wobble |
Slide quality decides how drawers feel after a few years. Full-extension slides let the drawer open all the way, and soft-close slides stop heavy drawers from slamming. Ask what load each slide is rated for, since a drawer of cast iron weighs far more than one of dish towels.
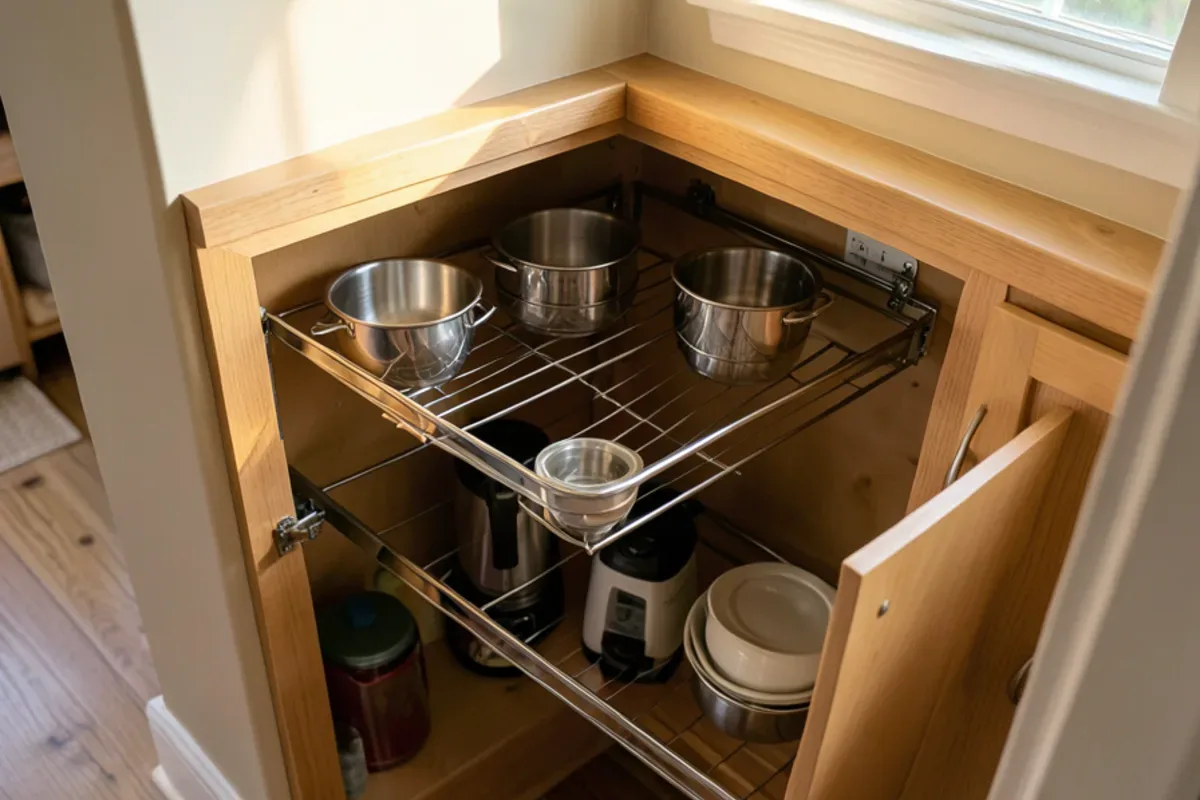
4. Corner Cabinet Solutions That Actually Get Used
Blind corners waste space unless the hardware brings the contents out. The main options:
| Corner fitting | Best for | Trade-off |
|---|---|---|
| Lazy susan | L-shaped corners with a bi-fold door | Round trays leave unused corners |
| Blind-corner pull-out | Corners where one run meets another | More hardware, higher cost |
| Corner drawers | Clean modern layouts | Needs new cabinets, not a retrofit |
Corner drawers are the most usable but require purpose-built boxes. Pull-outs and lazy susans can often go into existing cabinets.
5. Tray Dividers and Spice Pull-Outs
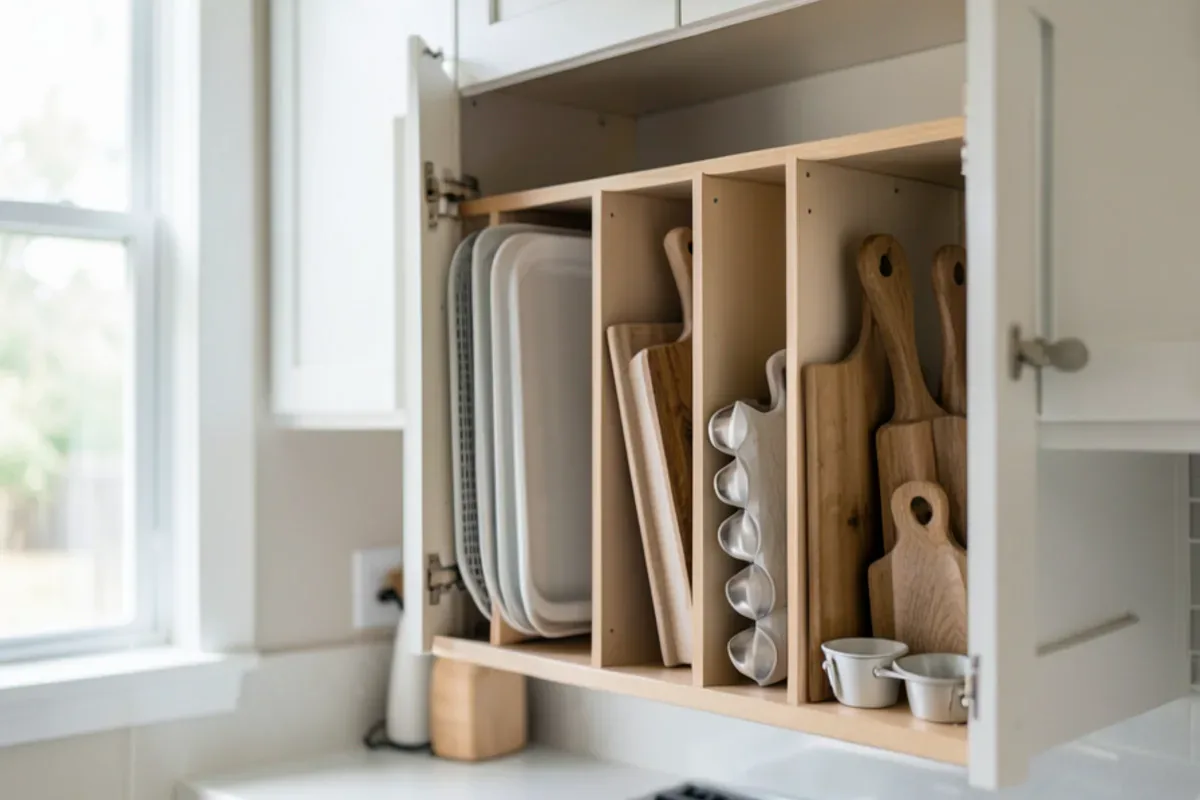
Vertical dividers solve the sheet-pan-and-cutting-board problem. A narrow cabinet above the oven or beside the range, fitted with upright dividers, holds trays and lids on edge where you can grab them.
Spice pull-outs work the same way. A narrow base pull-out beside the cooktop keeps oils and spices within arm's reach and off the backsplash.
6. Can a Closet Become a Walk-In Pantry?
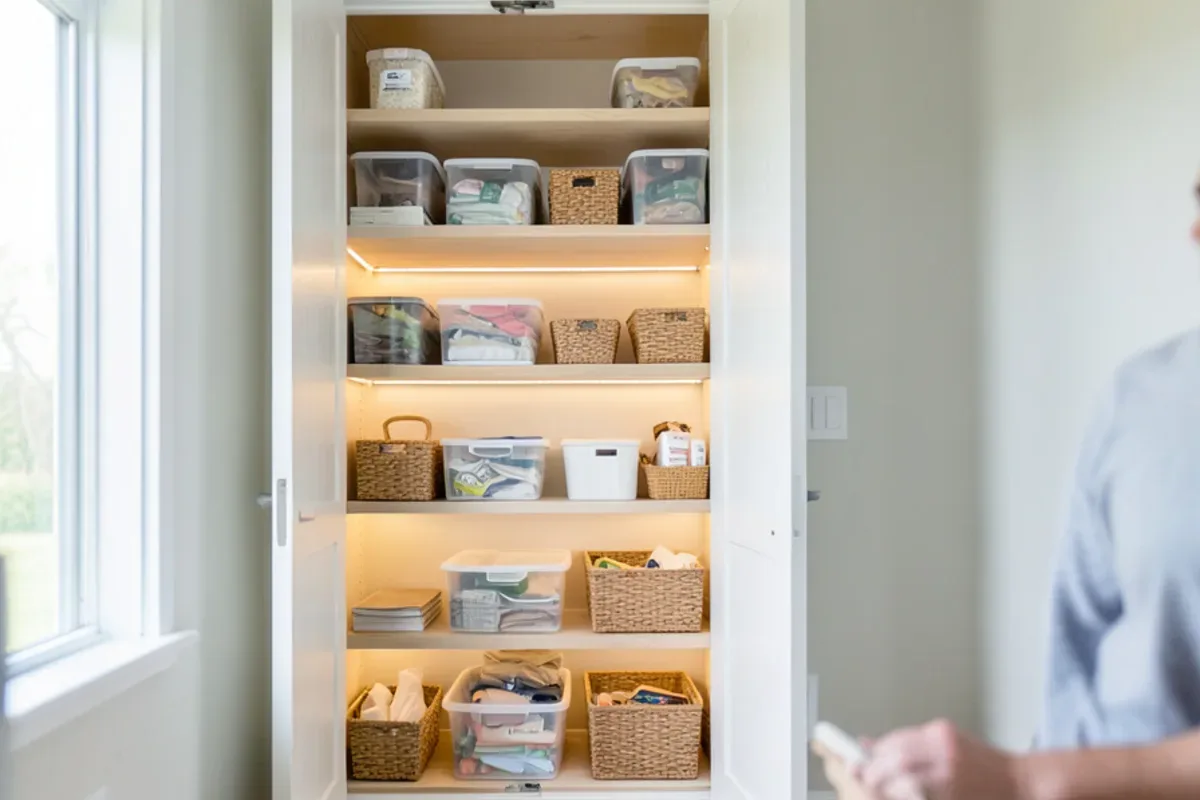
Often, yes, and without adding square footage. A coat closet or broom closet next to the kitchen can become a small walk-in or reach-in pantry with shelving on three sides.
Keep shelves shallow, roughly 12 to 16 inches deep, so cans and boxes do not hide behind each other. Space the lower shelves farther apart for bulk bags and small appliances, and the upper ones closer for cans and jars, so no shelf wastes height. Add a light on a switch or door sensor, and put an outlet inside if you want an appliance station for a mixer or toaster.
The National Electrical Code groups pantry receptacles with the kitchen's 20-amp small-appliance branch circuits, so a mixer station in a pantry is planned as part of the kitchen's wiring, not as a stray outlet. New outlets and light circuits are electrical work. In Texas that work is done by electricians licensed by the Texas Department of Licensing and Regulation (TDLR), and a city permit may be required, so plan the wiring before the shelving goes in. Ask any contractor for the electrician's license number and check it on the TDLR lookup.
7. Appliance Garages and Toe-Kick Drawers
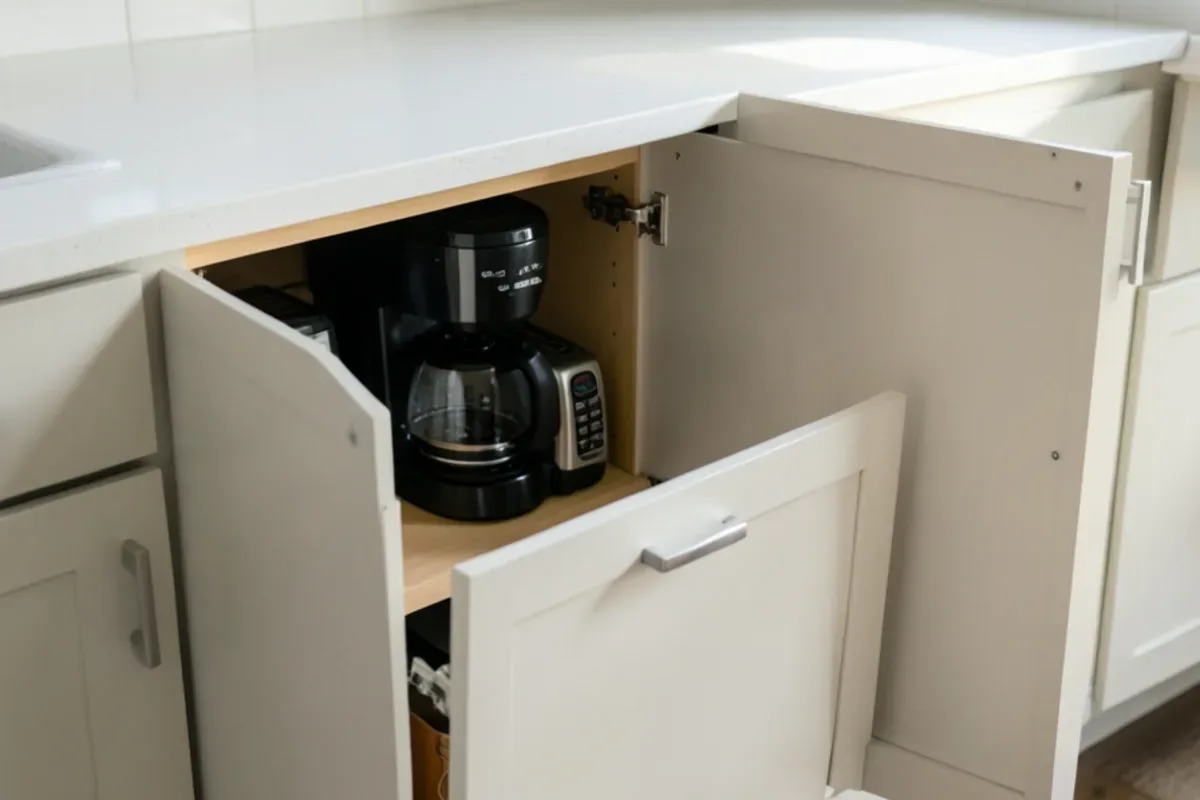
The last ideas use space most kitchens ignore. An appliance garage, a countertop-height cabinet with a lift or pocket door, hides the coffee maker and toaster while keeping them plugged in. Toe-kick drawers use the four inches under base cabinets for flat items such as baking sheets, placemats or pet bowls.
Both work best in new cabinets, though an appliance garage can sometimes be built into an existing corner.
Kitchen Pantry Storage Ideas That Fit Dallas and Addison Homes
Our project leads see two kinds of storage problems most often. In Dallas neighborhoods such as Lake Highlands and Lakewood, 1950s and 1960s galley kitchens have few cabinets and no pantry at all, so pull-outs and closet conversions do the heavy lifting. In Addison, townhomes and condos near Addison Circle have compact kitchens and HOA rules, so storage gains usually happen inside the existing footprint.
A few habits help in both:
- Plan storage by what you own, not by catalog photos. Count your pots, sheet pans and small appliances first.
- Put the heaviest items in drawers at waist height.
- Ask about slide weight ratings for tall pantries; a fully loaded unit is heavy.
- Leave one cabinet flexible. Families change, and a plain adjustable-shelf cabinet can take new fittings later.
A Pantry Retrofit, Step by Step
Most of these ideas can be added to existing cabinets in a planned order:
- Empty and count. List every pot, pan, tray and small appliance, and note what lives on the counter today.
- Measure clear openings. Measure inside the face frame, not the door, and note hinge positions and any center stile.
- Match items to fittings. Pots go to deep drawers, trays to upright dividers, oils and spices to a narrow pull-out.
- Check the boxes. A sink base with a soft floor gets repaired or replaced before any fitting goes in.
- Install heaviest-use first. Start with the cabinet you open most, then live with it for a week before ordering the rest.
The honest trade-off: every pull-out adds hardware, and hardware takes a little width from the cabinet. A roll-out tray in a face-frame base is narrower than the shelf it replaces, so a retrofit buys access, not extra cubic inches. When the kitchen is truly short on volume, only more cabinet, or a converted closet, adds space.
Putting the Ideas Together
Start with the cabinet you dig through most and fix that one first, whether it becomes a pull-out, drawers or a corner unit. If your whole kitchen is short on space, our small kitchen remodel page shows how layout and storage are planned together, and our pantry and cabinet storage service covers retrofits and new built-ins. Schedule a consultation and bring a list of what you need to store.
Quick Answers on Kitchen Pantry Storage Ideas
How narrow can a pull-out pantry be?
Can storage upgrades be added to my existing cabinets?
Is the garage a good place for an overflow pantry in Dallas?
What should go in a pull-out pantry beside the range?
Sources
Written by the Six Design Group team
Design-build remodelers based in Lake Highlands, Dallas. We plan and build kitchens, bathrooms, floors and whole-home remodels across Dallas-Fort Worth.