
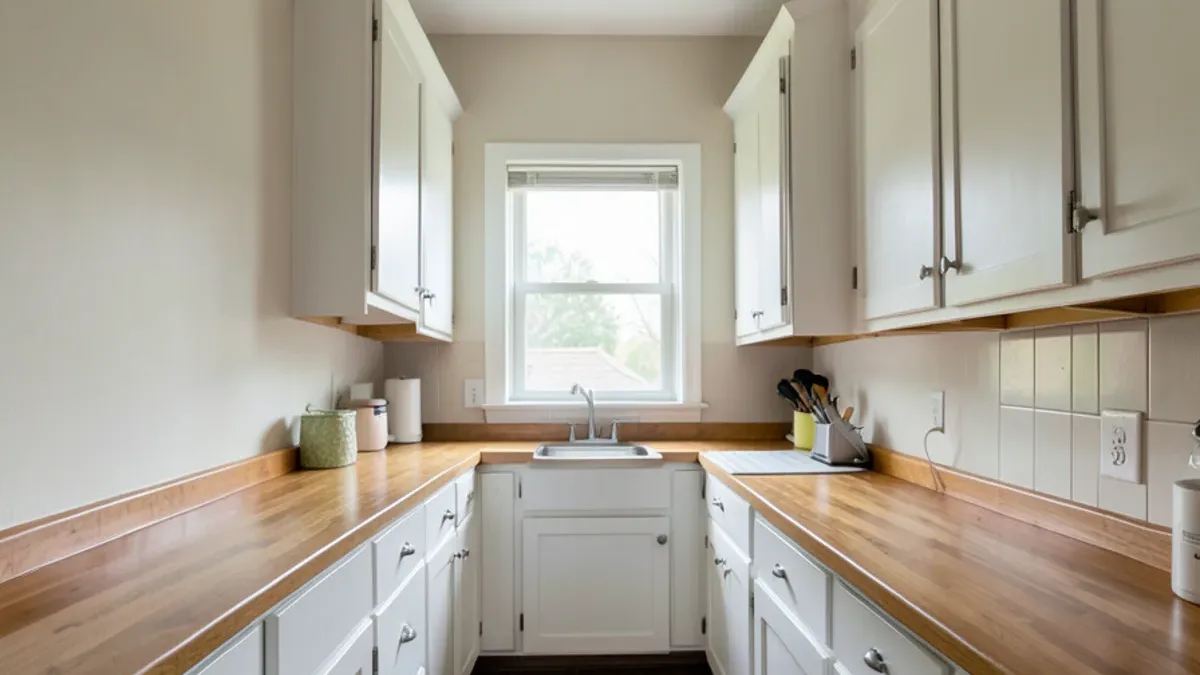
Dallas has thousands of small kitchens sized for a different era. Ranch houses from the 1950s and 1960s in Lake Highlands, Lakewood and Oak Cliff often have compact galley or U-shaped kitchens, with soffits above the cabinets and a single overhead light. These rooms are rarely too small; they are planned for how people cooked seventy years ago.
Small Kitchen Storage Ideas That Add Room Without an Addition
The best small kitchen storage ideas take space that already exists and make it reachable. In order of how much they usually gain:
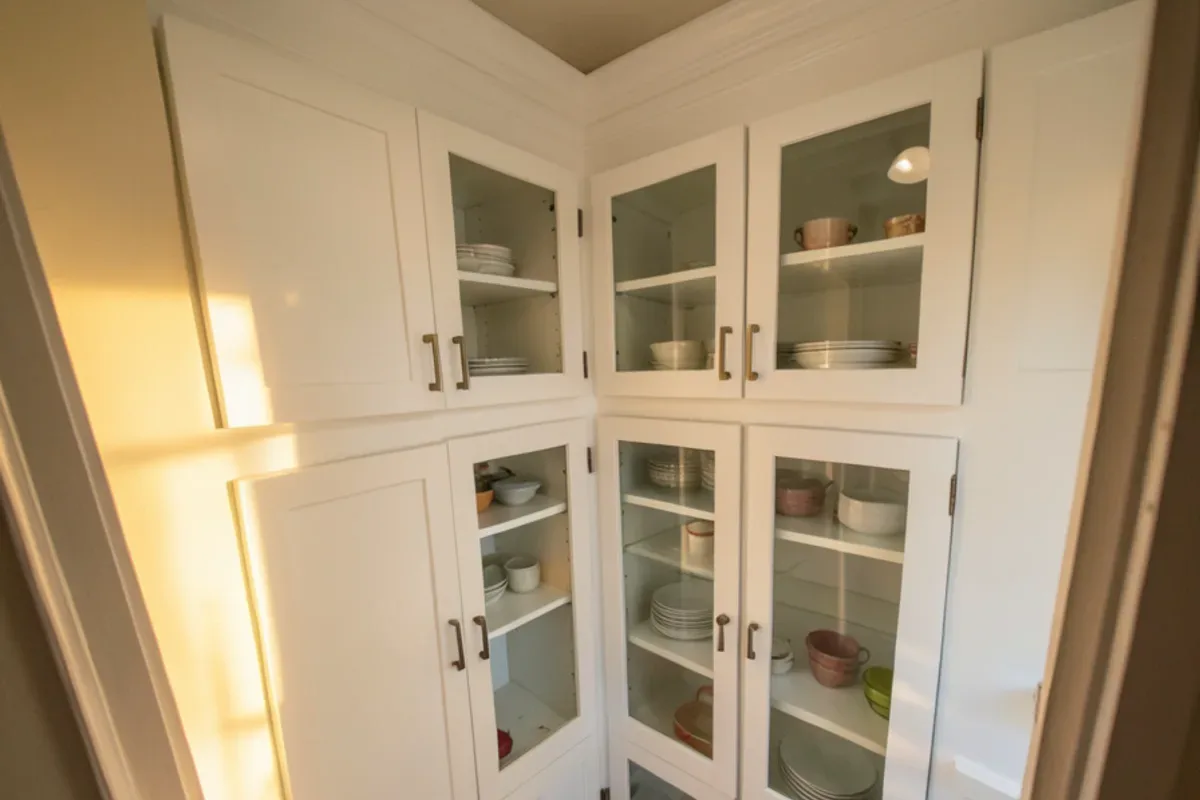
- Cabinets to the ceiling. Removing an empty soffit lets wall cabinets rise 12 to 18 inches. A stacked top row with glass fronts holds seasonal items.
- Drawers instead of doors. Deep base drawers let you see and reach everything, where a base cabinet with a shelf loses its back half to clutter.
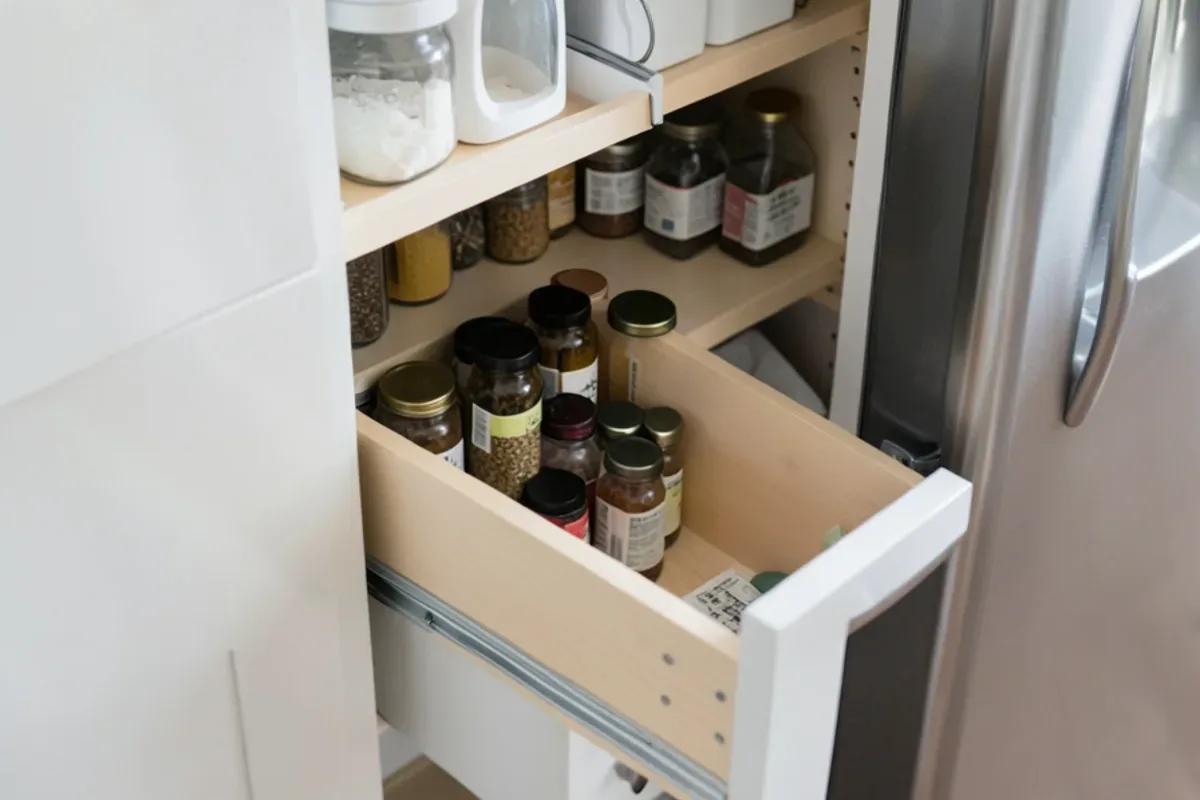
- Pull-out pantry. A pantry as narrow as 9 inches, beside the refrigerator or range, holds spices, oils and cans in one place.
- Corner solutions. Blind corners waste the most space in U- and L-shaped kitchens. Pull-out corner units or a diagonal cabinet recover it.
- Toe-kick drawers. The 4-inch space under base cabinets holds sheet pans and baking dishes.
- Wall rails and a shallow shelf. A rail under the wall cabinets or a 4-inch ledge on the backsplash frees counter space.
Our pantry and cabinet storage page goes deeper into the hardware options.
What Layouts Work Best for a Galley Kitchen Remodel?
A galley kitchen remodel works best when the aisle is the right width and the sink, range and refrigerator are spread across both walls. Widely used planning guidelines suggest about 42 inches between counters for one cook and 48 inches for two. Many 1950s Dallas galleys are narrower, which is workable for one person but frustrating for two.
The usual options:
- Keep the two-wall galley and tune it: sink on one side, range on the other, refrigerator at an end so its door does not block the aisle.
- Convert to one wall plus a pantry wall, moving cooking to one side and turning the other into tall storage.
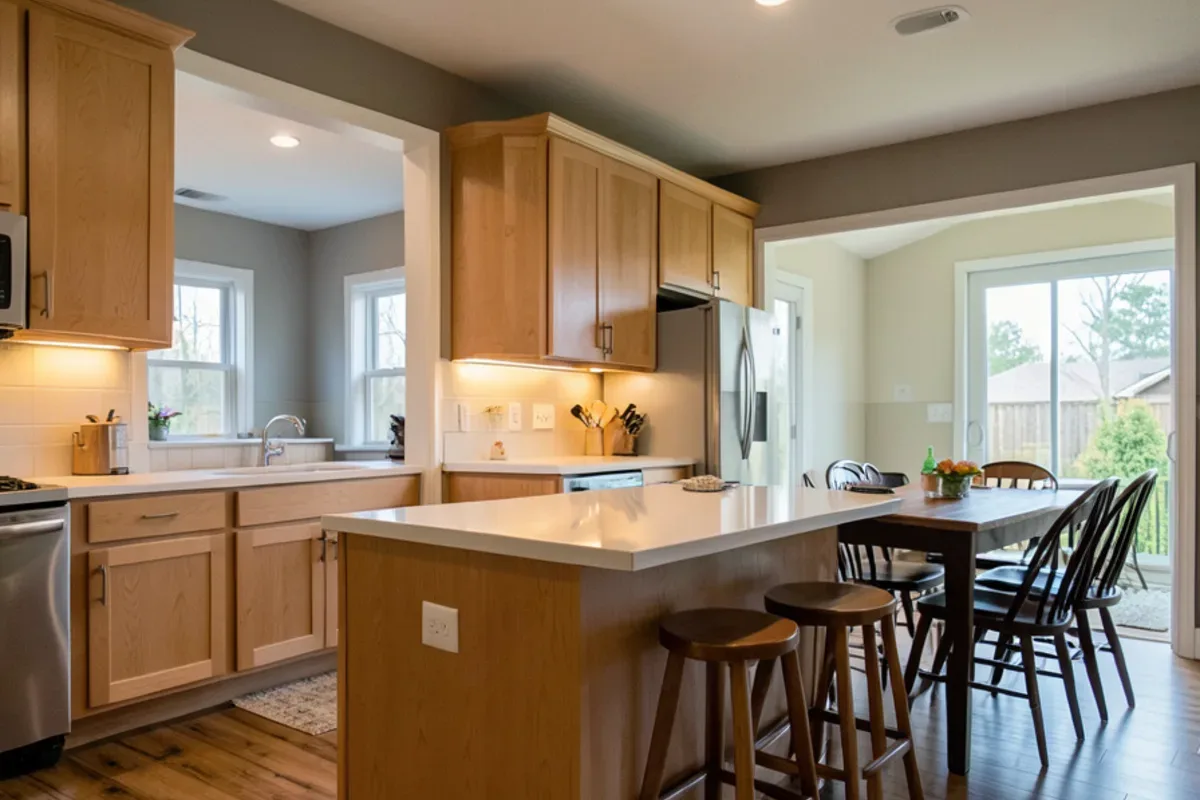
- Open one wall to the dining or living room, often with a peninsula for seating. Whether this is possible depends on whether the wall is load-bearing and what runs inside it.
- Move a door. Galleys with doors at both ends become hallways. Closing or shifting one door can create a full extra run of cabinets.
On a slab foundation, keeping the sink where it is saves the cost of trenching for a new drain.
Talk Through Your Small Kitchen Remodel Project
Tell us what is not working in the room today. We will walk through options, the order of work and what drives the price, then follow up with a written scope.
- 34 Google reviews
- Design and build under one team
- Based in Lake Highlands, Dallas
- Mon–Fri 9 am–5 pm
Appliances Sized for a Small Kitchen Renovation
Right-sized appliances can free up more counter space than any cabinet trick. In a small kitchen renovation we look at:
- A 24- or 30-inch range instead of a 36-inch model, which can return a full base cabinet.
- A counter-depth refrigerator, which sits closer to flush with the cabinets so it does not crowd a narrow aisle.
- An 18-inch dishwasher where a 24-inch unit will not fit.
- A drawer microwave in a base cabinet or a combination microwave and hood over the range, to clear the counter.
- A single-bowl sink that handles sheet pans better than a double bowl of the same width.
Before you buy, check what the electrical supply and venting can support. A hood vented outside beats a recirculating one, and in a one-story Dallas ranch the duct can often run through the attic.
Is a Partial Kitchen Remodel in Dallas Worth It?
A partial kitchen remodel is worth it when the bones are good and only the surfaces have aged. If the cabinets are solid wood boxes, the layout works and the plumbing is sound, you can keep those and replace what wears out or dates the room.
A typical kitchen refresh in Dallas might include:
- New countertops on the existing cabinets.
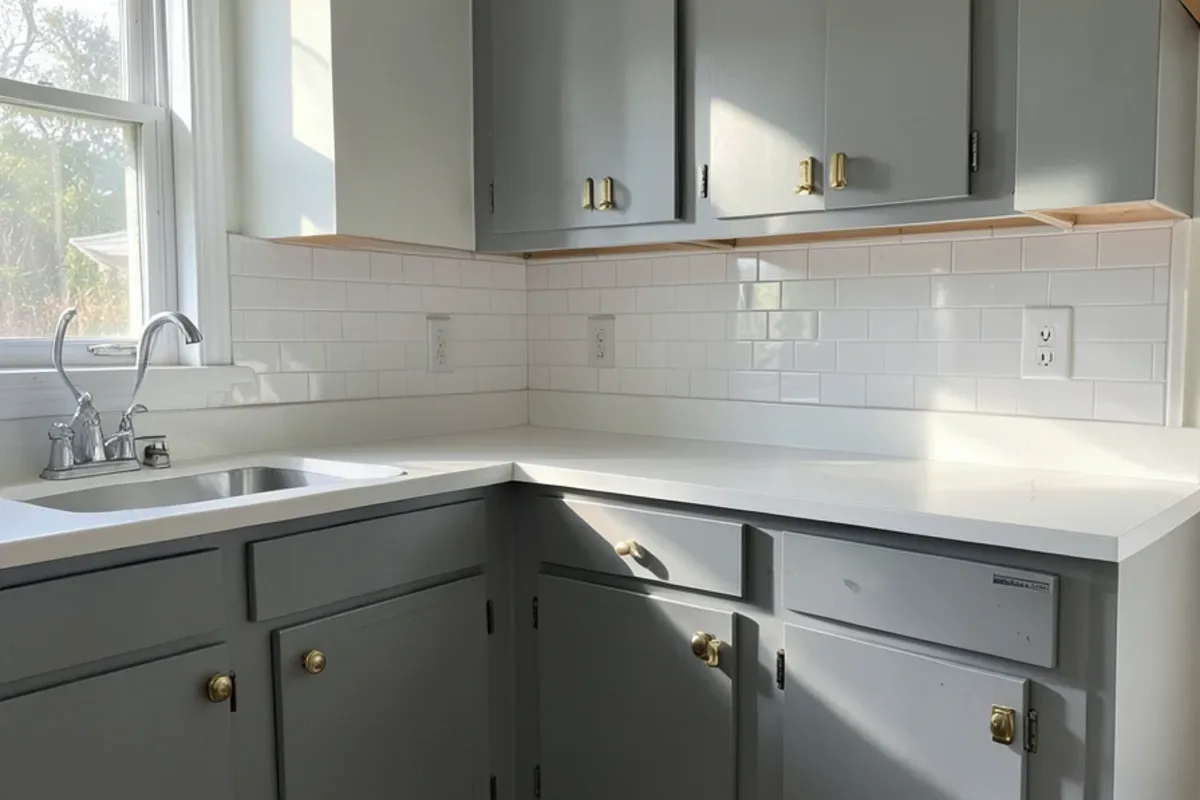
- Painted or refaced cabinet doors and new hardware.
- A new tile backsplash, which changes the room more than its size suggests.
- Better kitchen lighting, especially under-cabinet LEDs and recessed lights in place of one ceiling fixture.
- A new sink and faucet.
It is the wrong choice if the cabinets are particleboard that has swelled at the sink, if the refrigerator blocks the walkway, or if you plan to move the sink later. Spending on finishes now and tearing them out in five years costs more than doing it once.
How a Small Kitchen Remodel in Dallas Comes Together
Small kitchens move faster than large ones, but the order of work is the same.
- Consultation. We measure the room to the quarter inch and talk through what frustrates you most.
- Design and selections. Appliance sizes are chosen first, cabinets are fitted around them on the drawings, and finishes come last.
- Permits when needed. New circuits, moved plumbing or a removed wall go through the city's permit process. A finish-only refresh may not need one.
- Demolition and prep. We remove what is being replaced, check walls for level and plumb and open soffits to see what is inside.
- Installation. Electrical and plumbing changes come first, then cabinets, countertop templating and installation, backsplash, lighting and appliances.
- Walkthrough. We check every door and drawer with you and finish the punch list.
Any plumbing work is done by plumbers licensed by the Texas State Board of Plumbing Examiners, and electrical work by electricians licensed by the Texas Department of Licensing and Regulation. In Dallas, a refresh that keeps the layout and adds no trade work is listed as not needing a permit; new circuits, a moved sink or a removed wall do, filed by a city-registered contractor. Garland, Mesquite and other suburbs run their own permit offices.
Where the Money Goes in a Budget Kitchen Remodel
In a small kitchen, a smaller footprint does not shrink every cost equally. Cabinets and counters scale with size, but permits, plumbing connections and appliances cost about the same in a galley as in a large kitchen.
The biggest cost drivers:
- Keeping or moving the sink. Leaving it in place avoids slab trenching.
- Cabinet approach. Refacing or painting sound boxes costs less than new cabinets; custom cabinets cost the most but fit odd dimensions best.
- Countertop material. Small kitchens often use one slab, so a premium stone costs less extra than it would in a large room.
- Soffit removal. Easy if empty; more involved if ductwork or a vent must be rerouted.
- Electrical upgrades. Older homes may need new circuits to meet current code for countertop outlets.
Small Kitchen Renovation Help Near Lake Highlands
Compact kitchens are common across Dallas, from Lake Highlands ranches to Oak Cliff bungalows. In University Park, pre-war homes on tight lots mean the kitchen often has to grow inward rather than outward, which makes storage planning critical. In Garland, about 20 minutes from our base, 1960s to 1980s brick ranches often have small U-shaped kitchens with original oak cabinets that respond well to a partial remodel.
Why Six Design Group for Small Kitchen Remodel
Every inch planned before ordering
In a small kitchen, a two-inch mistake is a drawer that will not open. Arian and Ax, who lead our projects, check the measurements against the drawings themselves.
Honest about where money matters
When a less expensive material will perform just as well, we say so. Victoria W. mentioned learning that one counter she liked cost twice what a near twin did.
Within the budget you set
A right-sized remodel only works if it stays right-sized. Jeff H. described his remodel as done "most importantly within the budget I had."
What Customers Say About Working With Us
Real words from Six Design Group customers on Google, quoted as written. Six Design Group has 34 Google reviews (checked November 2026).
“Six Design Group did an amazing job on my kitchen. They really listened to what I wanted and made it happen. The new cabinets and countertops look great and are very well made. The team was friendly, professional, and easy to work with. If you want quality work done by people who care, I highly recommend them.”
“If you’re needing a kitchen remodeled, bathroom remodeled or other construction work ,Six Design Group does excellent work! You won’t find someone who is more dedicated and reliable to work with. I’ve known and sold Arian numerous homes and you won’t find a more hands on nice guy for your project.”
“I highly recommend Six Design Group for your remodeling projects. Arian and crew transformed our old kitchen into a sleek, modern, open area for entertaining and social events. Their attention to detail and quality is without equal.”
Where We Do Small Kitchen Remodel Around Dallas
- Small Kitchen Remodel in Balch Springs, TXModest 1960s-1980s homes in Balch Springs along I-635 often have compact kitchens where a partial remodel stretches the budget.
- Small Kitchen Remodel in Hutchins, TXOlder single-family homes in Hutchins, just south of Dallas on I-45, tend to have small kitchens that gain most from taller cabinets.
- Small Kitchen Remodel in Seagoville, TXSeagoville's older homes along US-175 often keep compact original kitchens, where base drawers and a pull-out pantry add real storage.
- Small Kitchen Remodel in Wilmer, TXIn Wilmer's far-south Dallas County homes, right-sized appliances can free a full base cabinet in a tight kitchen.
- Small Kitchen Remodel in Watauga, TXWatauga's mostly 1970s-1980s homes suit compact-kitchen fixes like soffit removal and base drawers without a full gut.
- Small Kitchen Remodel in Bedford, TXBedford's 1970s-1980s Mid-Cities homes between Fort Worth and DFW Airport often suit a refresh that keeps the sink where it is.
- Small Kitchen Remodel in Terrell, TXOlder homes near Terrell's historic downtown on I-20 often have small kitchens where every inch of counter counts.
- Small Kitchen Remodel in Denton, TXOlder houses near Denton's Courthouse Square and UNT often have narrow kitchens that fit an 18-inch dishwasher or counter-depth refrigerator.
Small Kitchen Remodel Questions, Answered
How can I gain storage in a small kitchen without adding square feet?
Is a partial remodel worth it in a small kitchen?
What layouts work best for a narrow galley kitchen?
Can I have a dishwasher in a very small kitchen?
Will taking cabinets to the ceiling look too heavy in a small room?
Request an Estimate for Small Kitchen Remodel
Calling is fastest: (239) 545-0550. Or send the basics and we will call you back on the next business day.
Related Services
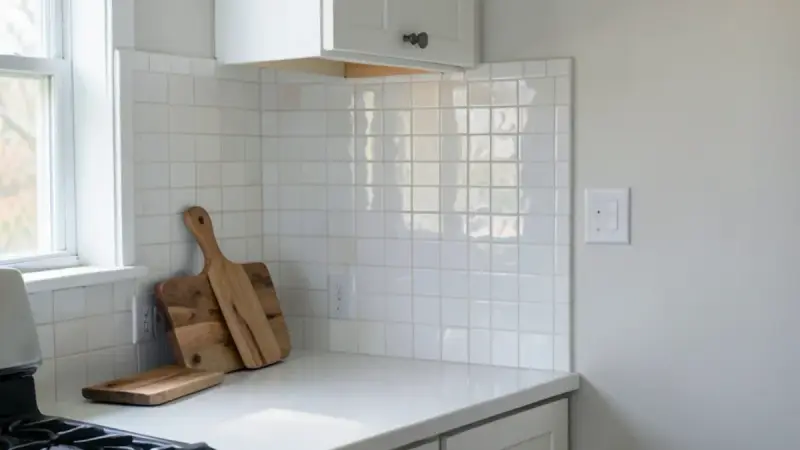
Kitchen Backsplash
Kitchen backsplash installation in Dallas: subway, zellige, mosaic and full-height slab backsplashes with clean cuts and sealed grout.
Learn more →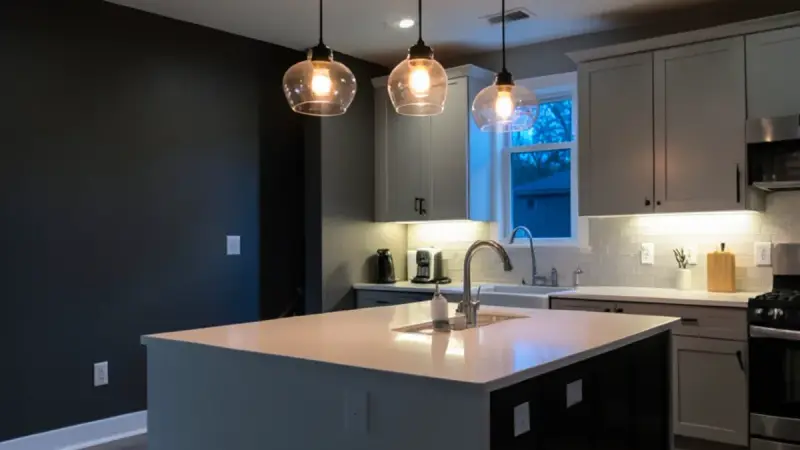
Kitchen Lighting
Kitchen lighting in Dallas: recessed LEDs, pendants and under-cabinet lights planned with your remodel and placed for the tasks you do.
Learn more →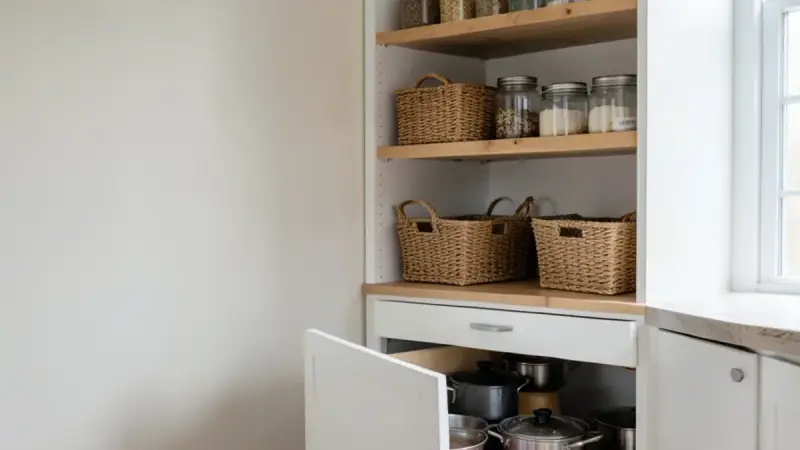
Pantry & Cabinet Storage
Pantry and cabinet storage upgrades in Dallas: pull-out pantries, drawer organizers and corner solutions built into your cabinets.
Learn more →