
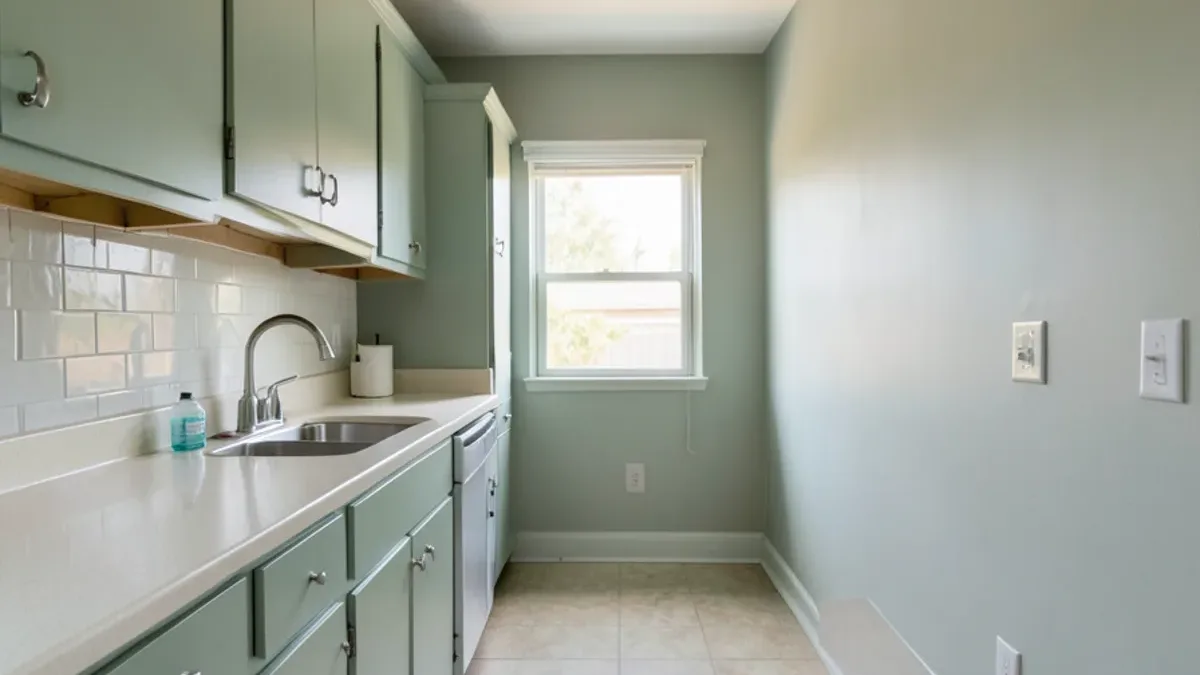
Small kitchen remodel ideas work best when they find space the room already has: the empty foot above the uppers, the dead corner, the narrow gap beside the refrigerator. Many older Dallas homes have galley or L-shaped kitchens where every inch counts. These seven changes add storage and counter room inside the layout you already have.
1. Run the Cabinets All the Way to the Ceiling
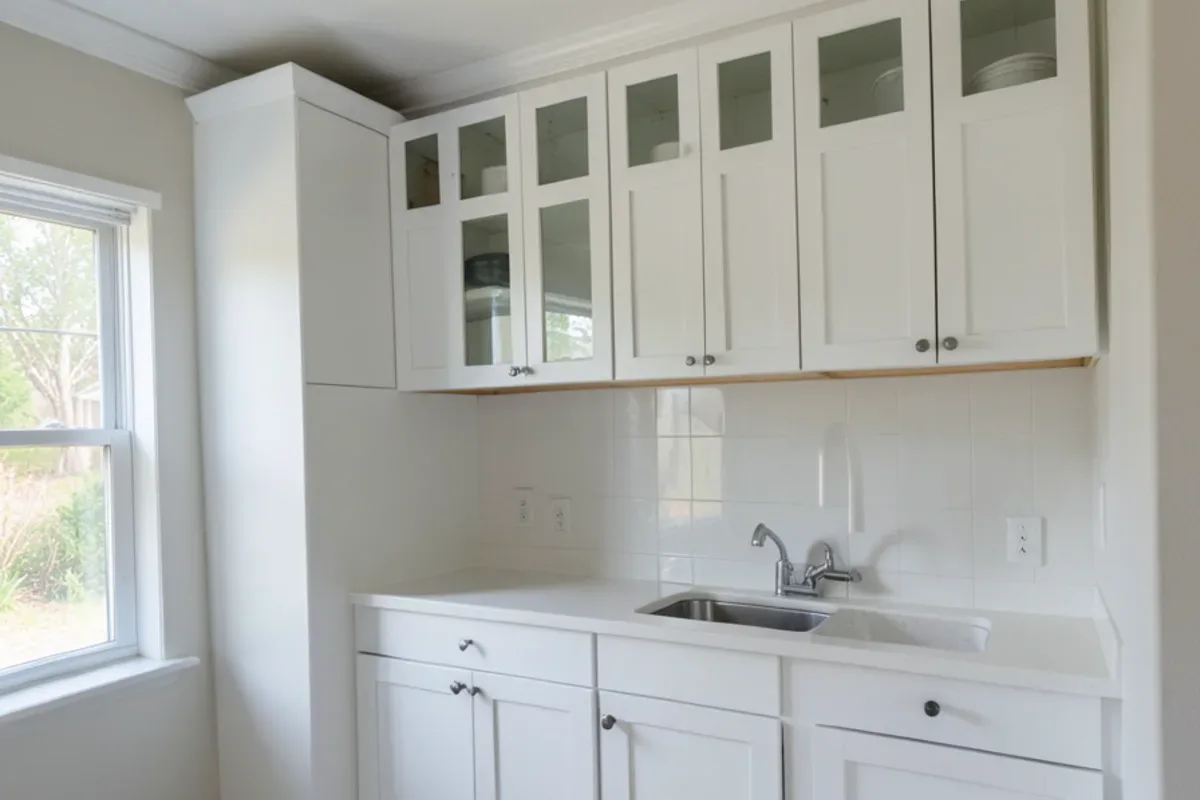
Ceiling-height uppers are the fastest way to add storage in a small kitchen. Standard uppers often stop well short of the ceiling, leaving a dust shelf or a dropped soffit. Taking cabinets to the top adds a row of storage for things you use a few times a year, like holiday platters and the slow cooker.
In older homes, check what the soffit is hiding first. Soffits sometimes carry ductwork, plumbing vents or wiring, which may need to be rerouted before cabinets can go up.
Be realistic about what the top row is for. The National Kitchen & Bath Association's Kitchen Planning Guidelines count storage more than 84 inches above the floor only as "miscellaneous," because most people need a step stool to reach it. That makes the top row ideal for the roasting pan and the party platters, and a poor home for everyday dishes. Plan the shelves you use daily between counter height and eye level, and let the ceiling row hold the overflow.
Planning a Kitchen Remodeling Project?
Six Design Group designs and builds kitchens, baths and floors from Lake Highlands. Call to talk through your home and get a written scope.
- 34 Google reviews
- Design and build under one team
- Based in Lake Highlands, Dallas
- Mon–Fri 9 am–5 pm
2. Fit a Pull-Out Pantry Into a Narrow Gap
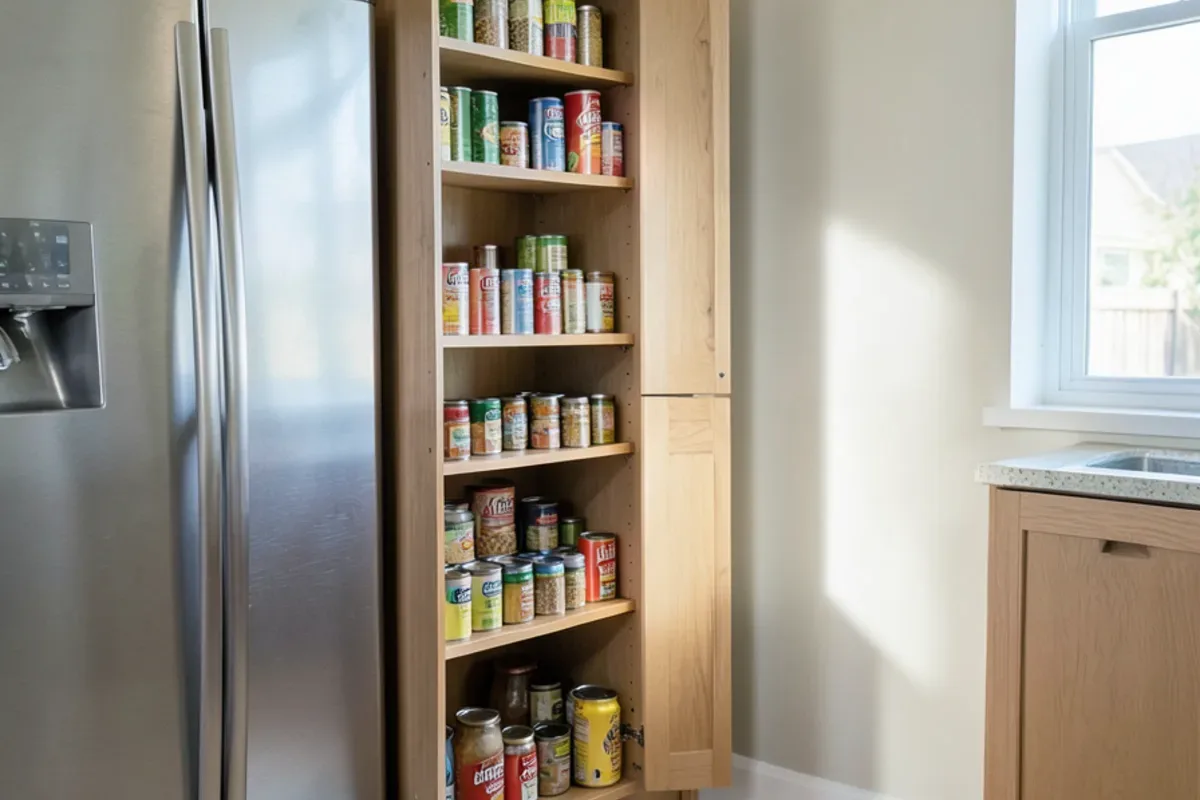
A pull-out pantry turns a slim space into food storage. Even a narrow opening beside the range or refrigerator can hold a tall pull-out with shelves on both sides, so you see everything at once instead of digging through a deep cabinet.
Our pantry and cabinet storage page covers tall pull-outs, roll-out shelves and the other fittings that work in tight spaces.
3. Trade Base Cabinet Doors for Deep Drawers
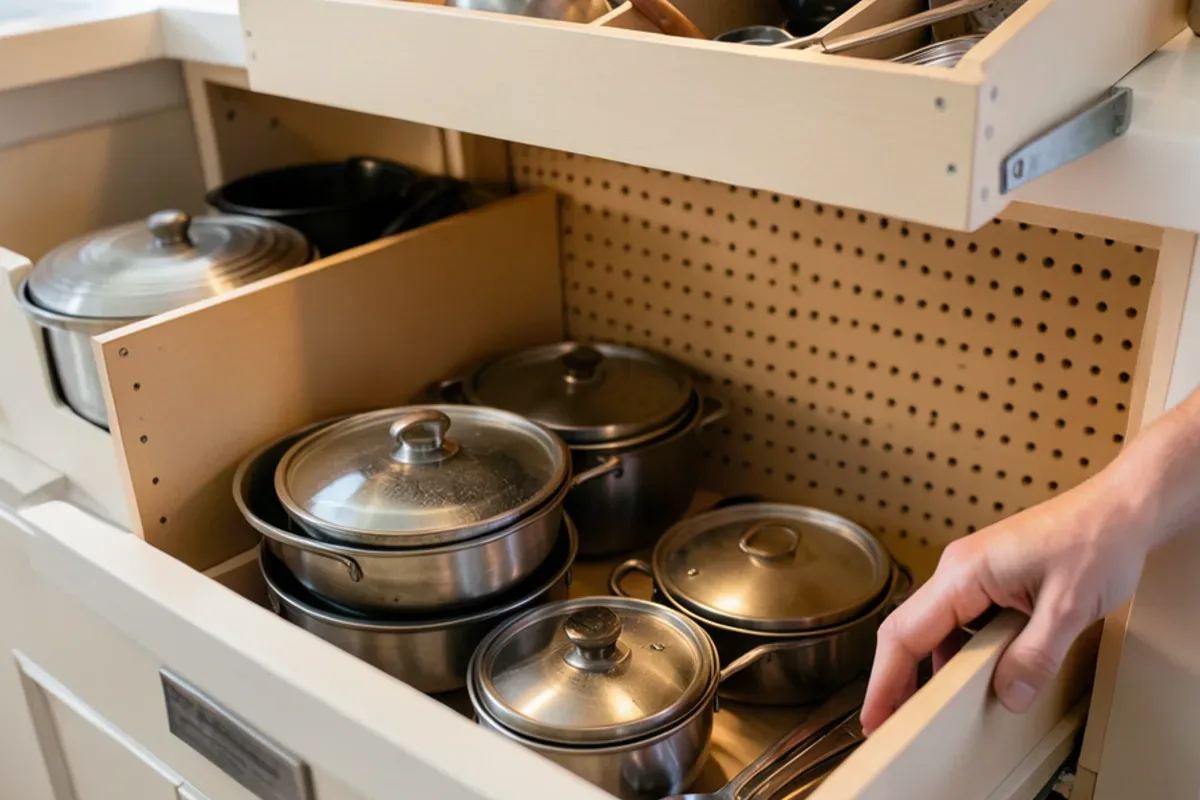
Drawers store more usable items than doors in the same base cabinet. Behind a door, the back half of the shelf is lost to anyone who doesn't kneel. Full-extension drawers bring the back of the cabinet to you.
The same guidelines measure storage as shelf and drawer frontage: cabinet width in inches, times the number of shelves or drawers, times the depth in feet. By that measure NKBA recommends about 1,400 inches of total frontage for a small kitchen under 150 square feet. A drawer and a shelf of the same size score the same, but only the drawer gives you the whole depth without kneeling, which is why drawers win in tight rooms.
Deep drawers near the range can hold pots, pans and lids. A shallow top drawer above them keeps utensils, and dividers keep everything from sliding. In a small kitchen, a bank of drawers often replaces two or three door cabinets.
4. Fix the Dead Corner
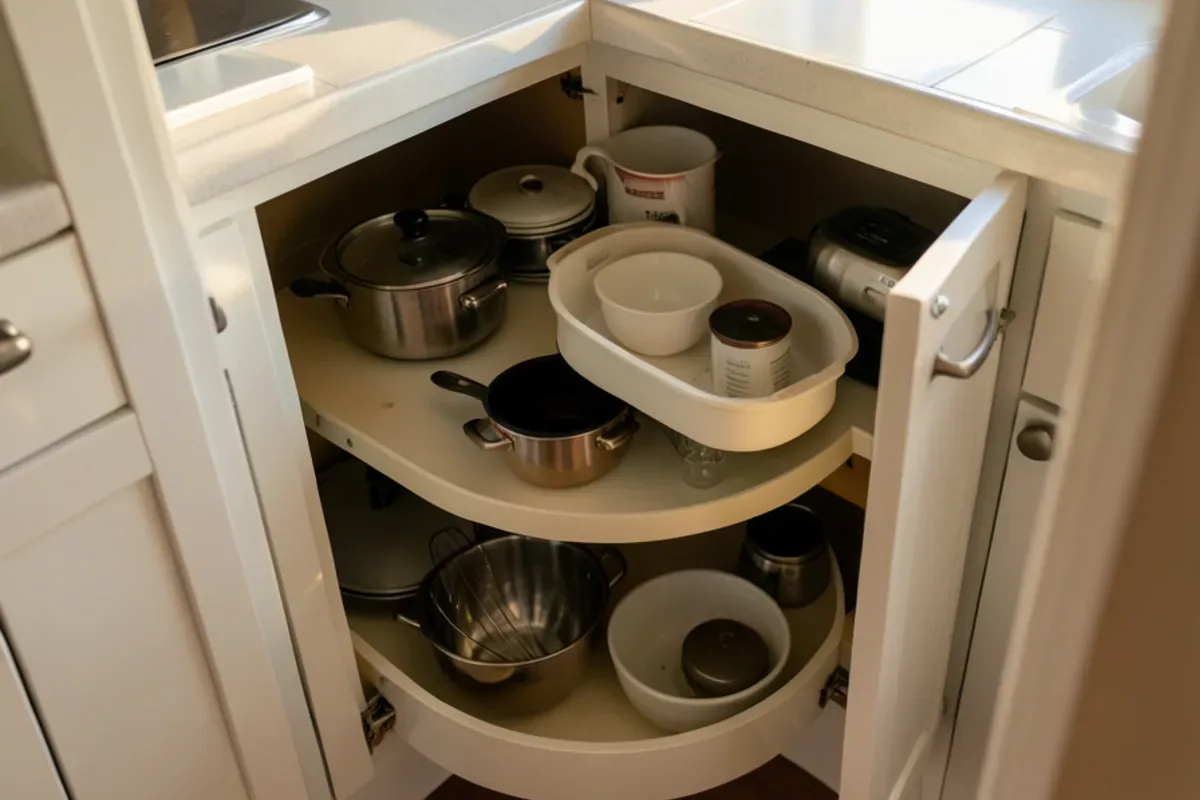
Corner cabinets are where small kitchens lose the most storage. A blind corner with a plain shelf is nearly unreachable. Corner fittings such as swing-out shelves, rotating trays or corner drawers make that space usable again.
The right fitting depends on whether the corner is a blind corner or a full L, and on the cabinet width you have. In a remodel, it is worth deciding the corner solution before cabinets are ordered, since some fittings need specific box sizes.
5. Choose Counter-Depth and Compact Appliances
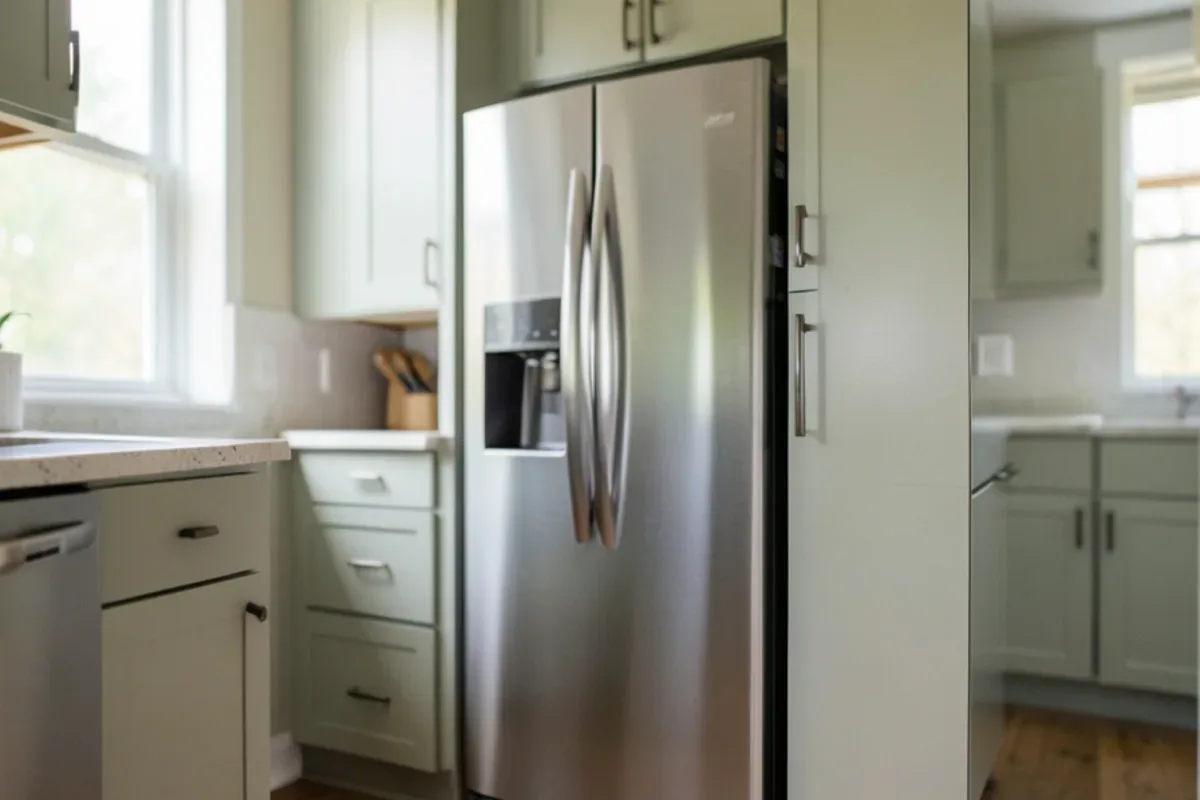
A counter-depth refrigerator keeps a small galley from feeling pinched. Standard-depth refrigerators stick out past the counters and narrow the walkway. Counter-depth models sit closer to flush, which helps traffic flow in a tight kitchen.
Compact appliances help too. A narrower dishwasher, an over-the-range microwave in place of a separate hood or a drawer-style microwave in the base cabinets can each free up counter or upper cabinet space. Choose appliance models before the cabinet layout is finalized, since their dimensions decide the cabinet sizes around them.
The Over-the-Range Microwave Trade-Off
An over-the-range microwave saves a cabinet's worth of space, but it is a compromise on ventilation. The residential code that NKBA cites requires a ducted range hood to exhaust at least 100 cubic feet per minute (cfm) to the outside, and NKBA recommends at least 150 cfm. Many combination units can be set to recirculate, and they often move less air than a dedicated hood, which matters in a small, closed kitchen where cooking smells and grease have nowhere to go. If you cook often, a slim ducted hood with a drawer microwave below the counter may be the better pairing. NKBA suggests the bottom of a microwave sit no more than 54 inches off the floor, or at least 15 inches off the floor when it goes below the counter.
6. Make the Sink and Backsplash Work Harder
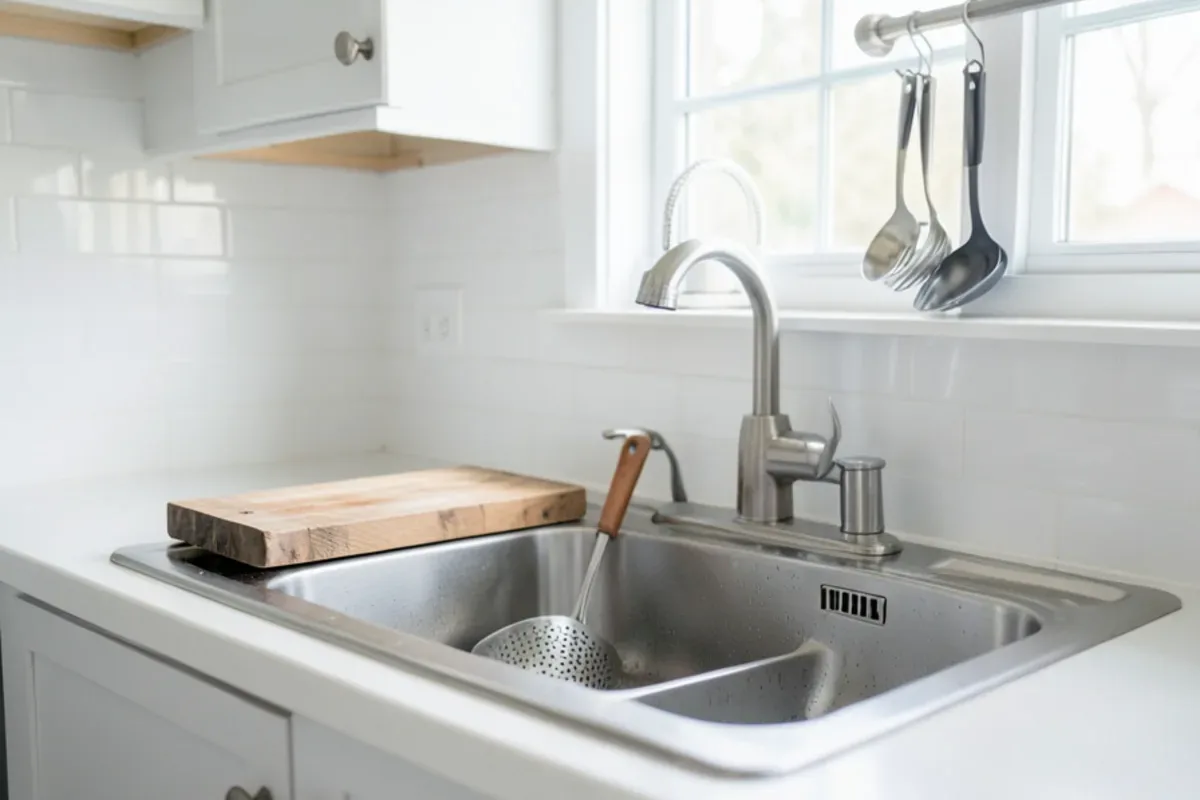
A workstation sink adds prep space on top of the sink itself. Sinks with a ledge for sliding cutting boards, colanders and drying racks let you prep over the basin, which matters when counter space is short.
The backsplash can carry storage as well. A rail with hooks for utensils, a narrow shelf for oils and spices or a recessed niche behind the range keeps frequently used items off the counter. These work in nearly any small kitchen remodel and do not change the layout.
Counter space is where small kitchens fall shortest. NKBA recommends 158 inches of total countertop frontage, 24 inches deep, in any kitchen, plus at least 24 inches of landing space on one side of the sink and 18 inches on the other. Few galley kitchens reach that, so every tool that lets the sink or a pull-out board act as counter recovers ground you cannot add with square footage.
7. Layer the Lighting and Lighten the Surfaces
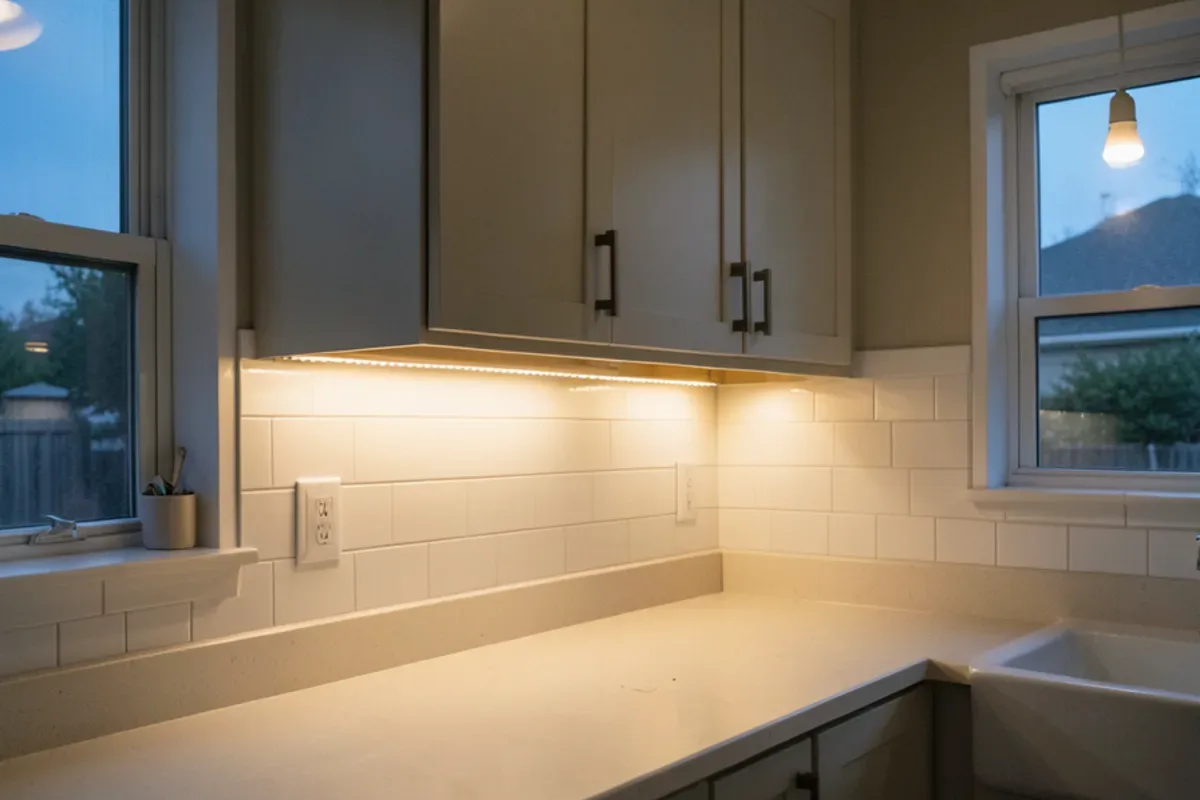
Good lighting makes a small kitchen work better and feel larger. Under-cabinet lights remove the shadows on the counters, and recessed or flush ceiling lights brighten the walkway. Lighter cabinet colors and a light countertop reflect that light around the room.
Lighting changes often involve new wiring, which means a licensed electrician and, in Dallas, an electrical permit. Plan them with the cabinets so wiring runs before walls close.
What We Notice in Small Dallas Kitchens
Our project leads see the same three storage losses in almost every small kitchen: a soffit above the uppers, a dead corner and base cabinets with doors instead of drawers. Fixing those three often adds more usable space than owners expected, before anyone talks about moving a wall.
Older homes add a twist. In University Park, pre-war Tudor and Colonial homes on tight lots leave little room to expand outward, so the kitchen has to work harder inside its existing walls. Across Dallas, many 1950s and 1960s ranch homes have closed galley kitchens where ceiling-height cabinets and a pull-out pantry make the biggest difference.
Measure the Aisle Before You Add Anything
The aisle decides what a galley can hold. NKBA recommends a work aisle of at least 42 inches for one cook and 48 inches for two, measured between counter fronts, tall cabinets or appliances, and at least 36 inches for a walkway where people only pass through. Older galleys often fall short, so every upgrade has to be checked against it.
| Measurement in the aisle | What it allows | What to avoid |
|---|---|---|
| Under 36 inches | One person, standard-depth cabinets only | Deeper base cabinets, standard-depth refrigerator |
| 36 to 42 inches | Walkway width, one cook | Opposing appliance doors that open into each other |
| 42 to 48 inches | One cook working comfortably | A second cook at the same time |
| 48 inches or more | Two cooks | Nothing; this is roomy for a galley |
The trade-off we explain most often: deeper base cabinets or a thicker countertop overhang add storage and work surface but take inches from the aisle. In a narrow galley, we usually keep standard depths and find the space vertically instead.
Pre-war houses in University Park also go through the City of University Park for permits and inspections, separate from Dallas, so a lighting or circuit change there is reviewed locally.
Putting These Small Kitchen Remodel Ideas Together
You don't need all seven. Most small kitchens get the biggest gain from two or three, chosen around the problem that bothers you most. A quick way to match the fix to the complaint:
- No pantry: a pull-out pantry in a narrow gap, plus ceiling-height uppers for overflow.
- No counter space: a workstation sink, backsplash rails and appliances moved off the counter.
- Cabinets you can't reach: deep drawers in the base and a proper corner fitting.
- A dark, cramped feel: under-cabinet lighting, lighter surfaces and a counter-depth refrigerator.
Start with the row that describes your kitchen and let the rest follow if the budget allows.
To see how we plan storage, layout and lighting together in a compact room, visit our small kitchen remodel page. We can measure your kitchen and show you where the extra space is hiding.
Quick Answers on Small Kitchen Remodel Ideas
How can a small kitchen gain storage without adding square feet?
Is it worth moving walls in a small kitchen?
How wide should the aisle be in a small galley kitchen?
Sources
Written by the Six Design Group team
Design-build remodelers based in Lake Highlands, Dallas. We plan and build kitchens, bathrooms, floors and whole-home remodels across Dallas-Fort Worth.