
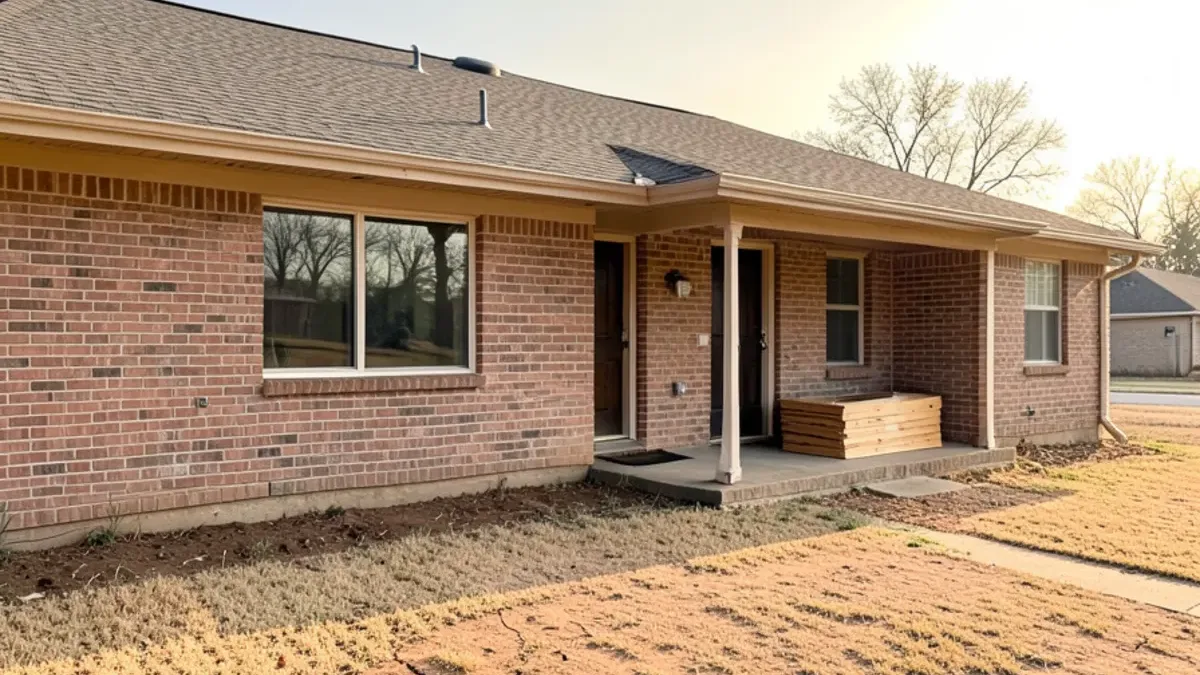
Six Design Group provides kitchen remodeling in Farmers Branch, TX from Lake Highlands, about 25 minutes and 13 miles west along I-635 (LBJ Freeway). Farmers Branch's 1950s-1960s ranch homes inside LBJ are prime candidates for an opened-up kitchen and refinished oak floors. That pairing is what sets the city apart: the houses are small enough that one wall changes the whole main living area, and many still have original hardwood worth keeping under the carpet.
Inside LBJ: Post-War Ranch Construction in Farmers Branch
The core of Farmers Branch's housing is single-story brick ranch homes from the 1950s and 1960s south of I-635. They are typically compact, with a closed kitchen, a separate living room, two or three bedrooms and one or two small baths. Many have oak strip flooring under later carpet or sheet vinyl.
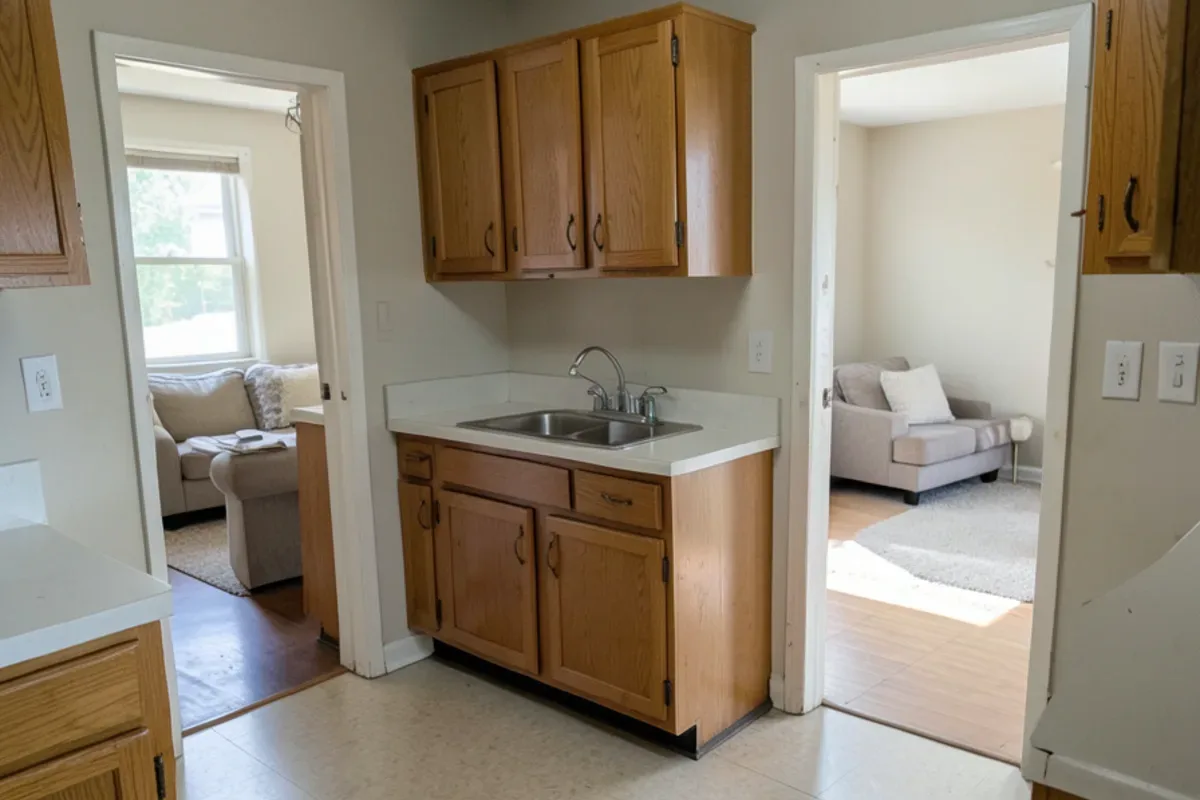
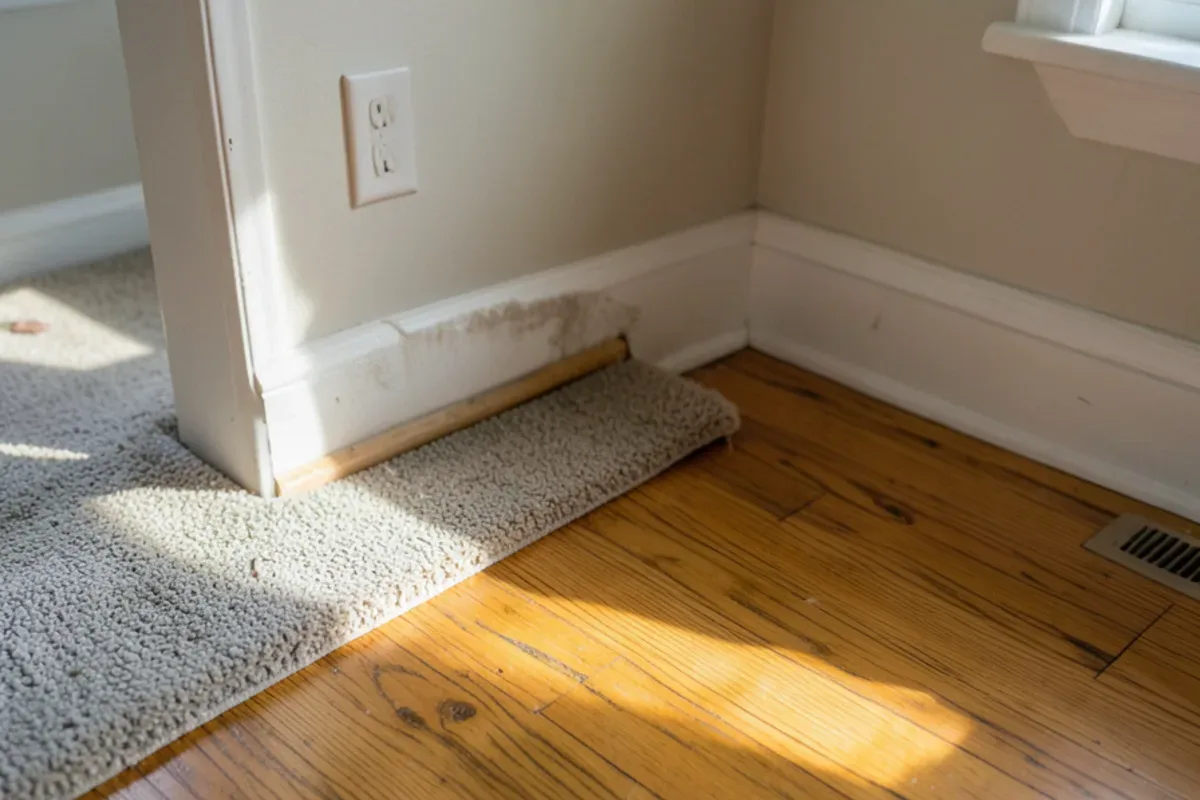
Foundations vary in this era. Many homes are on slab-on-grade, while some earlier houses are pier-and-beam, and we check which before planning plumbing moves. Either way the ground is expansive Blackland Prairie clay, which shrinks hard in late-summer drought and swells after rain. That movement shows up as cracks over doorways and gaps under baseboards.
Every house from this period falls under the EPA lead RRP rule for pre-1978 homes. Original wiring and galvanized plumbing are also common, and both are typically replaced when walls are open. Many of these houses still run on small original electrical services with ungrounded two-prong outlets, which a modern kitchen will outgrow.
One more check belongs before demolition. Nine-inch floor tiles, their black mastic and some textured ceilings from the 1950s and 1960s can contain asbestos, so a test before anything is torn out avoids a mid-job stop. Winter Storm Uri in February 2021 also showed how exposed attic and exterior-wall pipes are in these low ranches.
Planning a Remodel in Farmers Branch?
Call to set up a consultation. We schedule Farmers Branch visits from our Lake Highlands base and follow up with a written scope.
- 34 Google reviews
- Design and build under one team
- Based in Lake Highlands, Dallas
- Mon–Fri 9 am–5 pm
How Kitchen Remodeling in Farmers Branch Is Planned From Lake Highlands
Most Farmers Branch projects start with the same question: can this wall come out? We answer it at the first weekday visit, Monday through Friday between 9 am and 5 pm, by looking at the attic framing, the foundation and what runs through the wall.
From there you receive a layout, flooring and cabinet selections, and a written estimate that treats the kitchen, living room and floors as one plan. Structural and trade work goes to the City of Farmers Branch's building inspection office for permits. In Texas, rerouted drains need a plumber licensed by the state plumbing board (TSBPE) and new wiring needs a TDLR-licensed electrician; both licenses can be verified online.
The order matters in these small houses. Walls come out first, then rough-in and inspections, then cabinets and counters, and floors are refinished last so the new finish is not scratched by construction.
Farmers Branch Ranches: Kitchens, Baths and Oak Floors Worth Saving
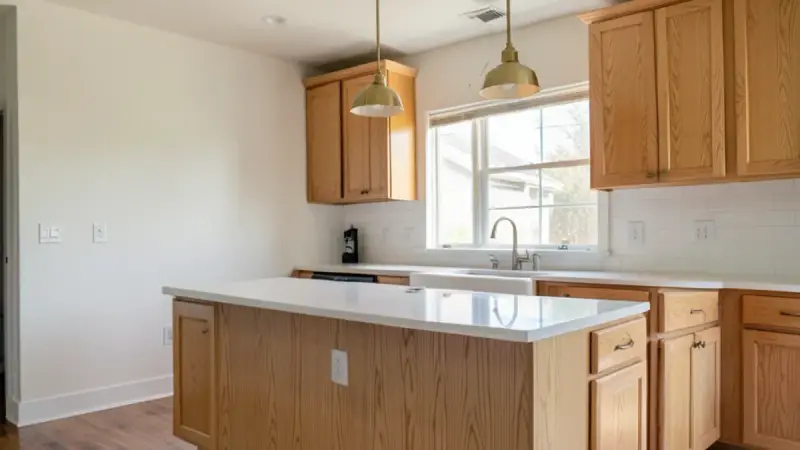
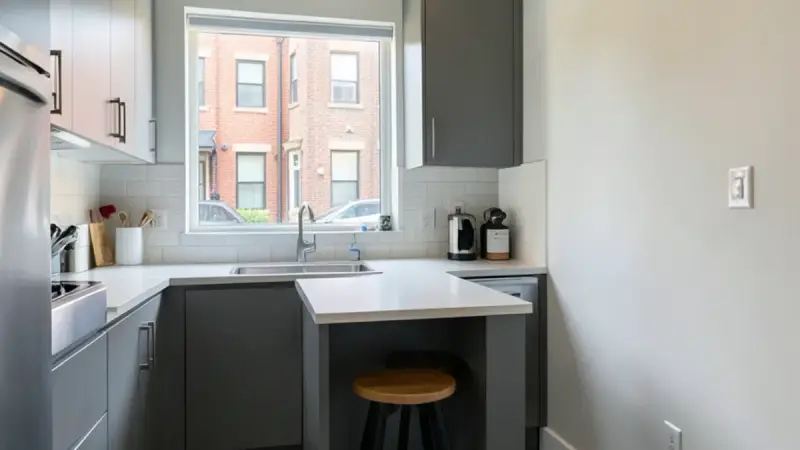
Kitchen Remodeling
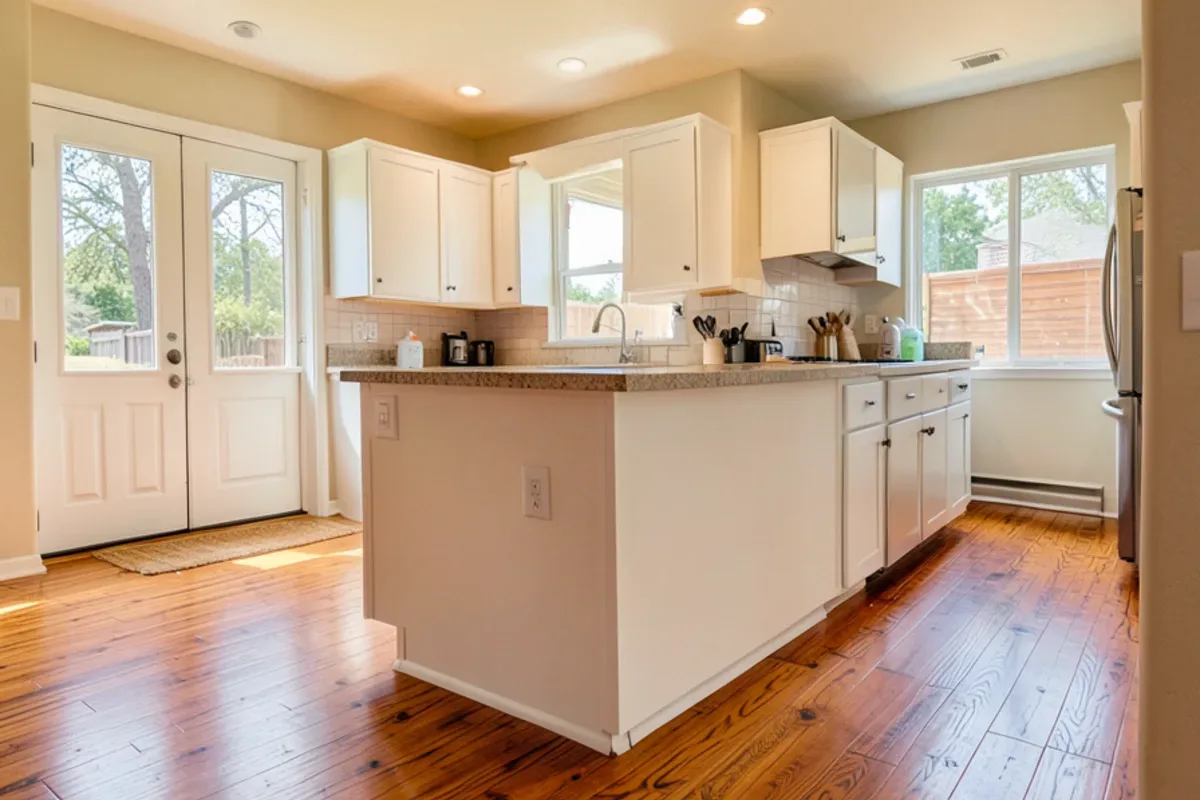
The 1950s-1960s ranch kitchens in Farmers Branch are usually closed off from the living room, so opening the layout, and sizing a beam for that wall, is the first design conversation.
Learn more →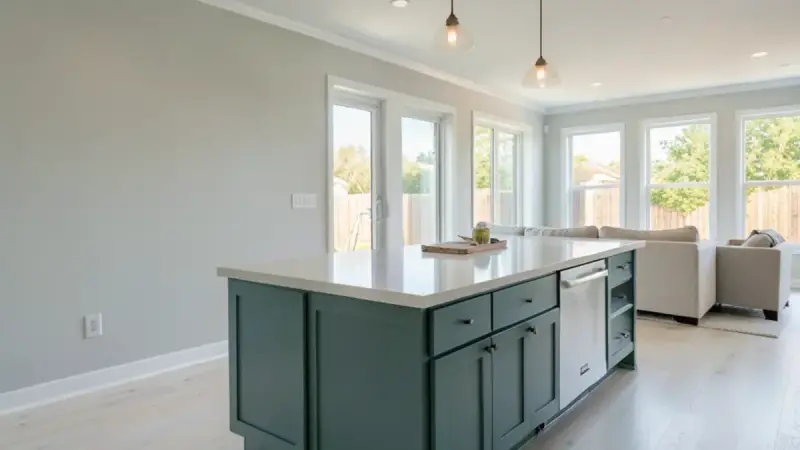
Home Remodeling
In a compact post-war ranch, removing a kitchen wall changes the living room, floors and lighting too, so the work is planned as one connected project.
Learn more →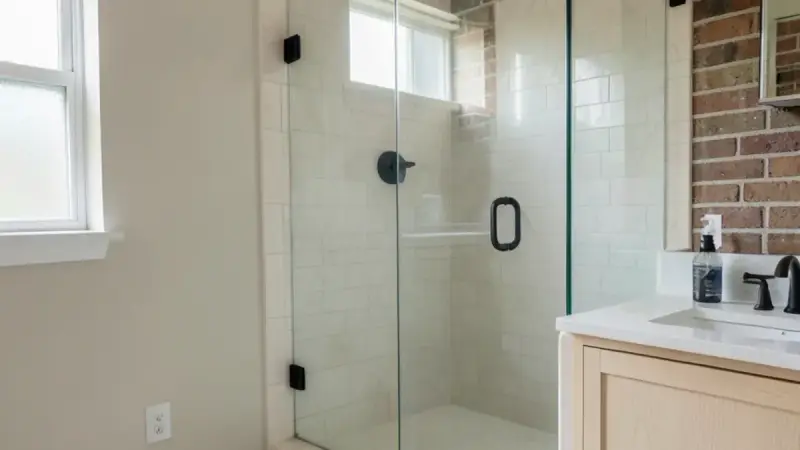
Bathroom Remodeling
Original Farmers Branch hall baths are small, and a careful layout with a better vanity and shower can make them work without enlarging the room.
Learn more →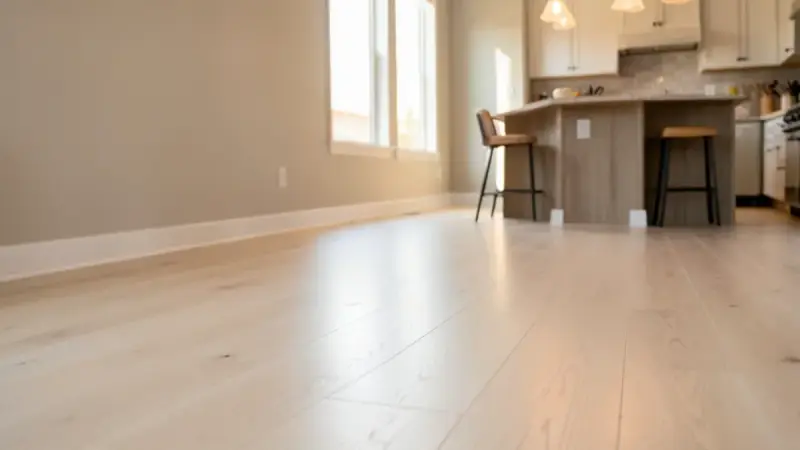
Flooring
Many of these ranches have original oak under carpet or vinyl, and newer areas of the house, such as a former kitchen floor, need flooring that blends with it.
Learn more →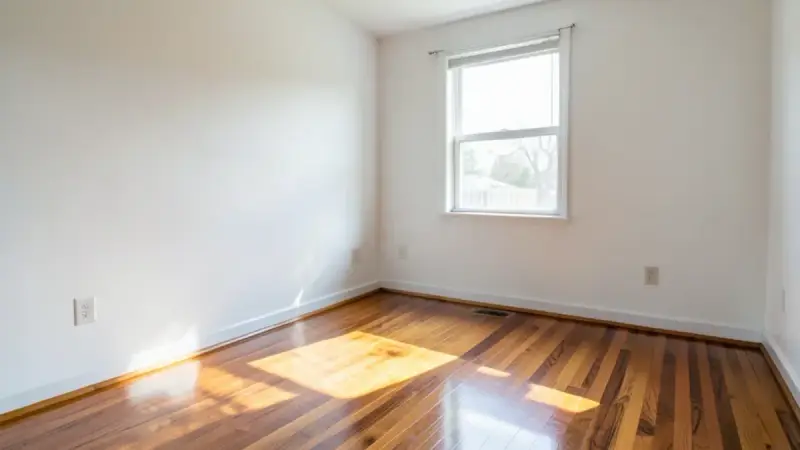
Hardwood Floor Refinishing
Sanding and refinishing original oak, with patched boards where a wall came out, keeps a Farmers Branch ranch's character and often costs less than new flooring.
Learn more →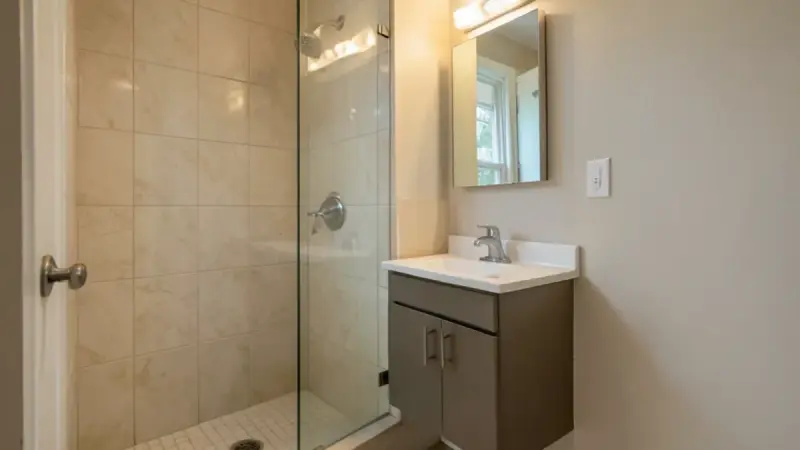
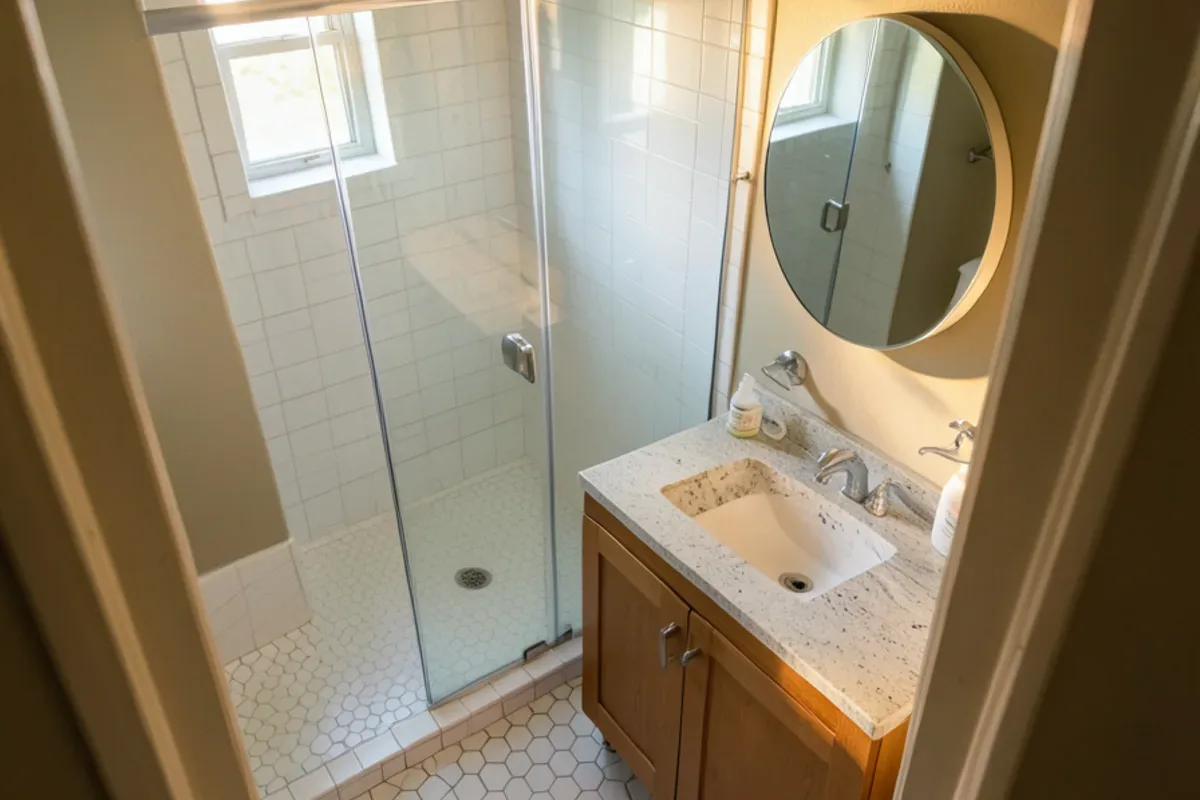
Small Bathroom Remodel
Post-war Farmers Branch hall baths are often around five by eight feet, so a narrow or wall-hung vanity, a shower niche and a glass panel instead of a curtain make the room feel larger.
Learn more →Stemmons, LBJ and the Green Line: Our Farmers Branch Coverage
There are no Farmers Branch projects or reviews published on this site yet, so this section sticks to the route. From Lake Highlands we run west on I-635, which crosses the city, and I-35E (Stemmons Freeway) runs through its west side. Homes near Farmers Branch Historical Park and the DART Green Line station are on the same weekday schedule as the rest of the city, and the Carrollton-Farmers Branch ISD neighborhoods to the north are covered too. Inside the city, Valley View Lane, Webb Chapel Road, Marsh Lane and Midway Road frame most of the older ranch blocks, while newer homes at Mercer Crossing, west of I-35E near the Elm Fork of the Trinity, are a different build entirely, with builder-grade kitchens rather than original oak.
Nearby, we also cover Addison, Carrollton, Coppell, Irving and University Park. Before you pull up the carpet, read whether to refinish or replace hardwood floors.
Reviews to Read Before Your Farmers Branch Remodel
No reviews are tagged to Farmers Branch yet, so these are two of our strongest Google reviews from Dallas-area customers, quoted as written. Six Design Group has 34 Google reviews (checked November 2026).
“A friend of mine referred me to 6DG. They didba great job on my kitchen. Th project was completed on time and within the budget. Would you them again in a heartbeat if I had more than one kitchen.”
“My experience with SDG was extremely positive. They were very meticulous and very attentive to all the small details. I would definitely recommend them!”
Farmers Branch Remodeling Questions
Can you open up the kitchen in a 1950s Farmers Branch ranch?
Does Farmers Branch require a remodel permit?
Should original oak floors in Farmers Branch be refinished or replaced?
How do you handle lead paint in an older Farmers Branch home?
Nearby Areas Around Farmers Branch
Addison, TX
Addison's townhomes and condos around Addison Circle mean remodels run through HOA approval and shared-wall plumbing rules.
Remodeling in Addison →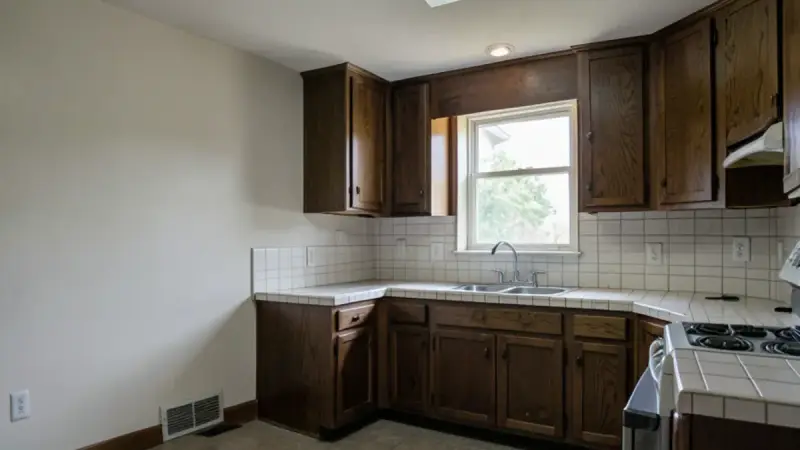
Carrollton, TX
Carrollton spans Dallas, Denton and Collin counties; 1970s-1980s homes near Old Downtown Carrollton's square dominate the south side.
Remodeling in Carrollton →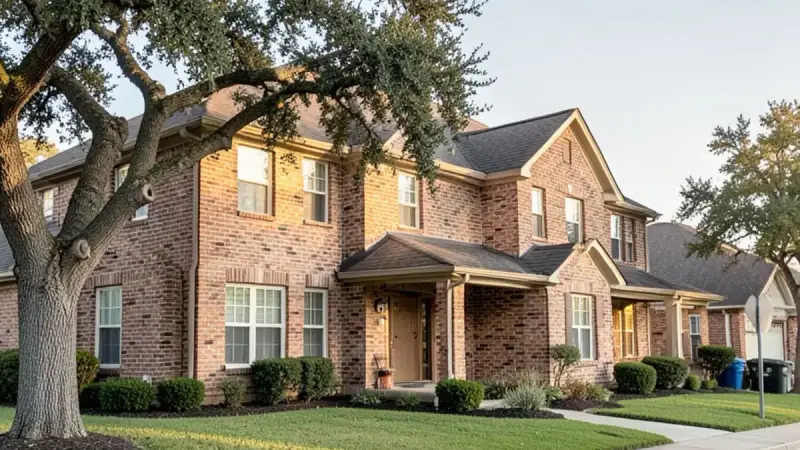
Coppell, TX
Dallas County city at DFW Airport's northeast edge whose 1980s-1990s family homes are reaching their second kitchen remodel.
Remodeling in Coppell →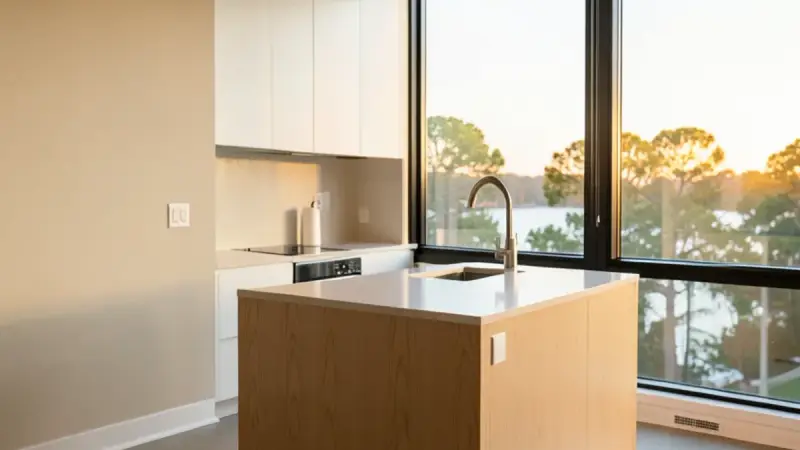
Irving, TX
Irving pairs Las Colinas high-rise condos around Lake Carolyn with 1960s-1970s homes near the original downtown.
Remodeling in Irving →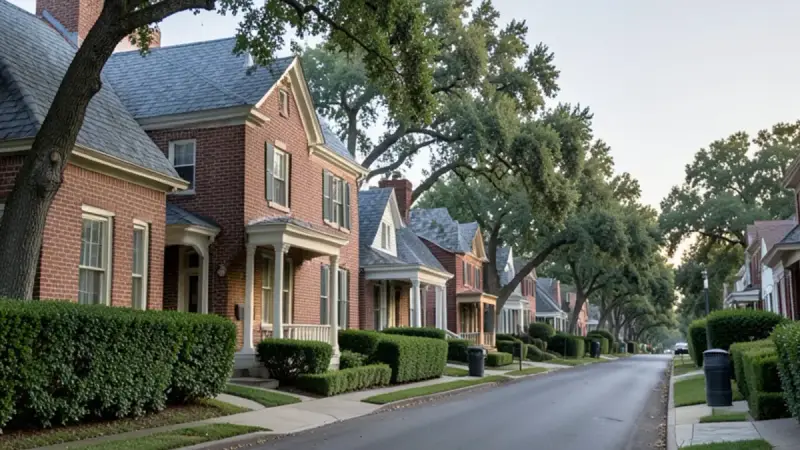
University Park, TX
Park Cities town wrapped around SMU, where pre-war Tudor and Colonial homes get kitchens enlarged inside tight lots and setbacks.
Remodeling in University Park →