
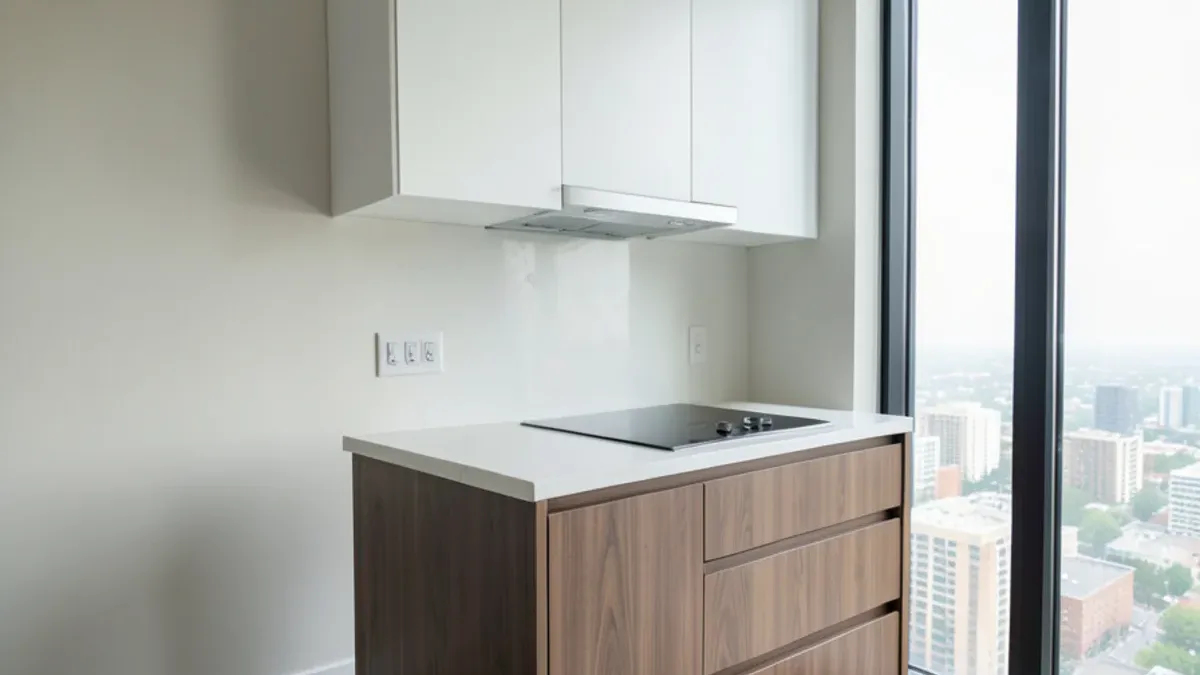
Remodeling a condo or townhome kitchen is less about what you want and more about what the building allows. The same layout that is routine in a Lake Highlands ranch can be off-limits on the 12th floor of an Uptown tower, so the first step is reading the rules.
Do You Need HOA Approval for a Condo Kitchen Remodel?
You almost certainly need HOA approval for a condo kitchen remodel, and you need it before work starts. Most associations ask for:
- A written scope of work and a schedule.
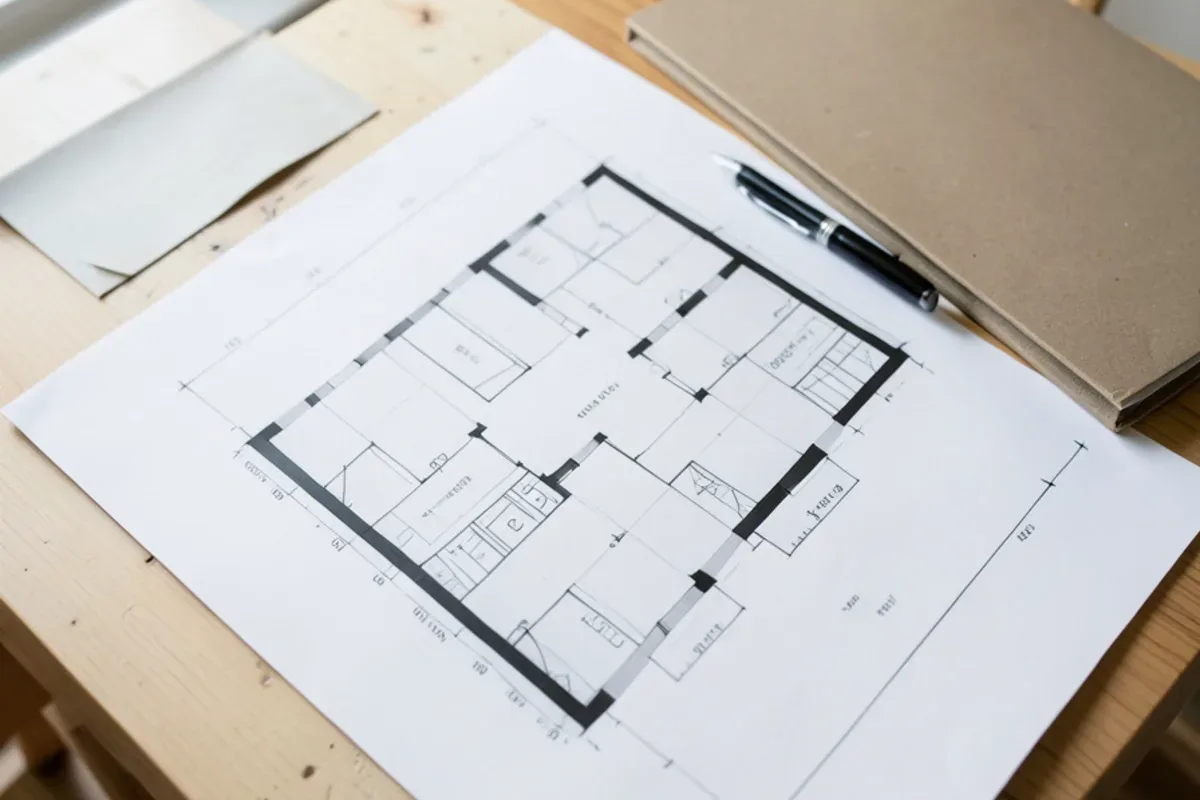
- Drawings showing any changes to plumbing, electrical, walls or flooring.
- Product information for flooring underlayment and appliances.
- Contractor paperwork the management office specifies, often including license and registration numbers.
- A signed alteration agreement covering work hours, deposits and responsibility for damage.
Review periods vary by association, so submit early. Approval from the board does not replace a city permit. Dallas issues permits only to contractors registered with the city, and the plumbing and wiring inside your unit still fall to TSBPE- and TDLR-licensed trades.
Talk Through Your Condo & Townhome Kitchen Remodel Project
Tell us what is not working in the room today. We will walk through options, the order of work and what drives the price, then follow up with a written scope.
- 34 Google reviews
- Design and build under one team
- Based in Lake Highlands, Dallas
- Mon–Fri 9 am–5 pm
High-Rise Kitchen Renovation in Dallas: Hours, Elevators and Debris
A high-rise kitchen renovation follows the building's calendar. Most towers limit noisy work to weekday daytime hours and require service elevator reservations for every delivery and debris run. Elevator cabs are padded, hallways are covered from the elevator to your door, and debris leaves in bins rather than through a lobby.
Size matters too. Tall pantry cabinets, refrigerator panels and long countertop pieces must fit the service elevator, so we measure the cab and the hallway turns during design. Water shutoffs often require the building engineer, because one valve may serve a whole riser of units.
Can Plumbing Be Moved in a Condo Kitchen?
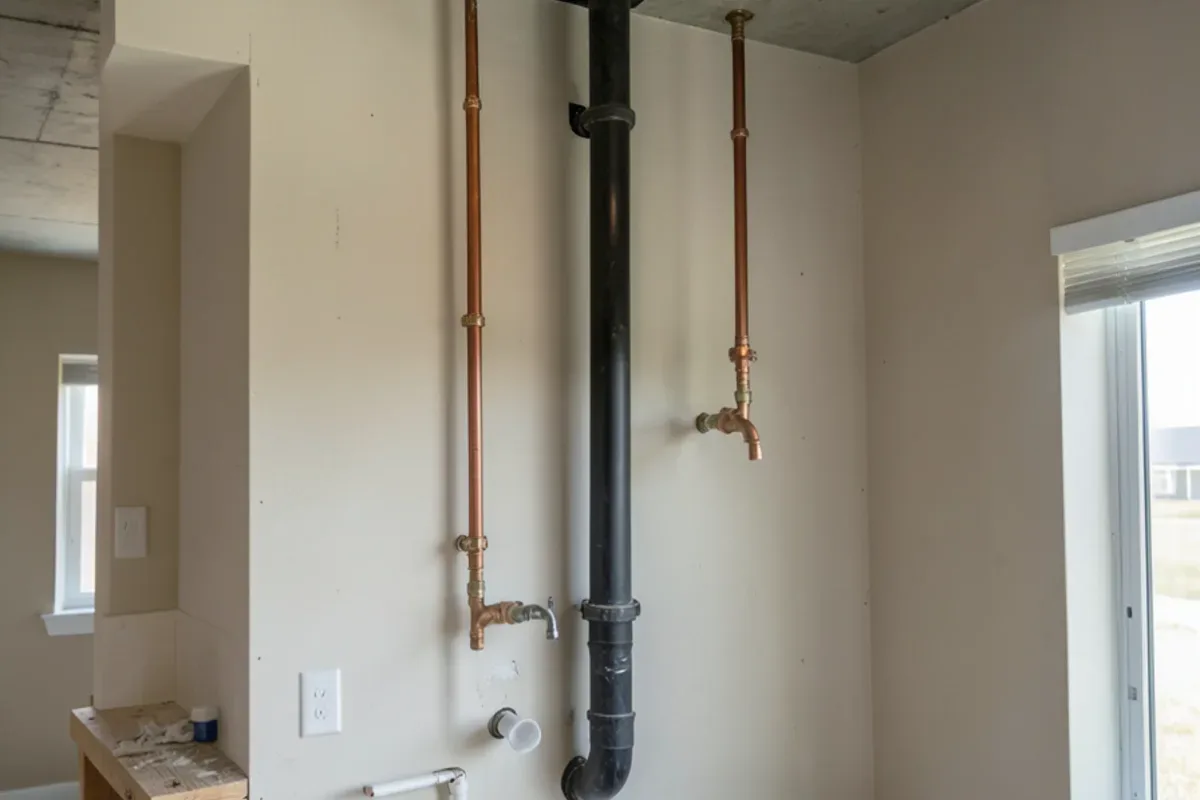
Plumbing can move only within limits in most condos. Kitchen drains connect to vertical stacks shared with units above and below, and those stacks stay put. A sink can shift along the wall as far as the drain can keep its slope, but crossing the room is rarely possible.
Concrete high-rises add another restriction. Many floors are post-tensioned slabs with steel tendons inside, and associations commonly prohibit cutting or coring them without engineering review and scanning. Ground-floor units in garden-style complexes sit on a slab over soil, which works more like a house. A plumber licensed by the Texas State Board of Plumbing Examiners confirms what your building allows.
Townhome Kitchen Remodel in Dallas: Shared Walls and HOA Rules
A townhome kitchen remodel usually has more freedom than a condo, with two exceptions. The HOA typically controls anything visible outside, including new vent caps for a range hood. And the shared wall between units is a fire-rated separation, so new outlets or recessed boxes in that wall must keep its rating intact.
Inside your own walls, a townhome works much like a house. Most sit on slabs, so moving a sink means trenching, and the city permit and inspection steps are the same as for a detached home.
Small Condo Kitchen Ideas That Work Within Building Rules
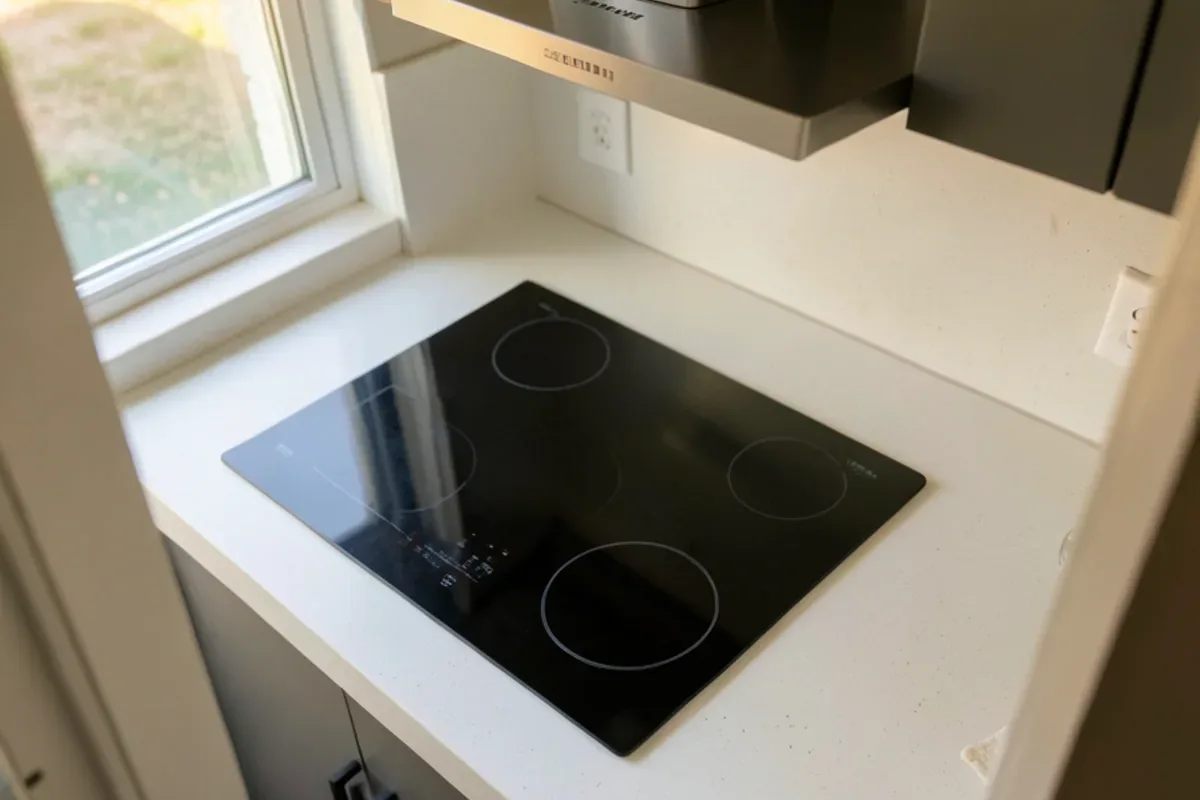
Small condo kitchen ideas lean on compact, efficient equipment. Induction cooktops avoid the gas lines many towers lack and pair well with recirculating hoods. Counter-depth or panel-ready refrigerators keep narrow aisles open, and a 24-inch range or 18-inch dishwasher can return a full cabinet.
Concrete ceilings limit recessed lighting, so surface-mounted fixtures, track lighting and strong under-cabinet LEDs often do the work. Ceiling-height cabinets, a peninsula with seating and drawers in every base cabinet make the most of a compact footprint.
What Moves the Cost of a Condo Kitchen Remodel in Dallas?
Building logistics add line items a detached house never sees:
- Elevator and hallway logistics: reserved elevator time, corridor protection and staged deliveries.
- Restricted work hours, which stretch the schedule.
- Plumbing limits: a sink kept near the stack costs far less than engineering review and scanning for a slab cut.
- Sound-rated underlayment where the association requires it.
- Compact or panel-ready appliances sized to the room and the service elevator.
- Board paperwork, deposits and insurance certificates the building asks for.
Published Dallas kitchen averages, from $35,600 (RenovCost, 425 Dallas-Fort Worth projects) to $51,439 (LookupCost, 2026), are not condo-specific, so treat them as a loose reference rather than a condo budget.
How a Condo Kitchen Remodel Moves From Board Approval to Walkthrough
- Consultation. We review your building's rules and the existing kitchen.
- Design and selections. We draw the plan within plumbing and venting limits, choose materials and confirm elevator sizes.
- Approvals and permits. You submit the board packet; city permits follow when the scope requires them.
- Demolition and prep. Common areas are protected, the water is shut off with the engineer, and the old kitchen comes out.
- Installation. Rough-in work, inspection, cabinets, countertops, backsplash, lighting and appliances.
- Walkthrough. We review the finished kitchen with you and close out building requirements.
For a layout-first approach, see our kitchen design page. Townhome owners changing walls and utilities should also read about a full kitchen renovation.
Condo Renovation Contractor Coverage in Uptown, Addison and Las Colinas
We work from Lake Highlands across Dallas, including Uptown towers and townhomes. Addison, with its Addison Circle condos, is about 25 minutes away, and Irving brings the Las Colinas high-rises around Lake Carolyn. Call (239) 545-0550 weekdays to talk about your unit.
Why Six Design Group for Condo & Townhome Kitchen Remodel
Clear expectations for you and the building
Managers and neighbors want to know what happens when. Reviewers such as Joelyn P. and Mark P. singled out our communication, and that is what a shared building needs.
Tidy work in shared hallways
Katy F. and Elsie T. both mentioned clean, efficient crews, which matters when your elevator and corridor are shared.
Design and build under one team
The same team that draws the plan for the board carries it through construction, so approved drawings and built work match.
What Customers Say About Working With Us
Real words from Six Design Group customers on Google, quoted as written. Six Design Group has 34 Google reviews (checked November 2026).
“Six Design Group did an amazing job on my kitchen. They really listened to what I wanted and made it happen. The new cabinets and countertops look great and are very well made. The team was friendly, professional, and easy to work with. If you want quality work done by people who care, I highly recommend them.”
“Ax and Arian sat down with to fully understand what it was that I was trying to achieve. They were communicative throughout the process and most importantly to me kept on budget! Would most definitely recommend them for your remodeling needs!”
“If you’re needing a kitchen remodeled, bathroom remodeled or other construction work ,Six Design Group does excellent work! You won’t find someone who is more dedicated and reliable to work with. I’ve known and sold Arian numerous homes and you won’t find a more hands on nice guy for your project.”
Where We Do Condo & Townhome Kitchen Remodel Around Dallas
- Condo & Townhome Kitchen Remodel in Addison, TXAddison Circle's condos and townhomes put an HOA packet and shared-wall limits ahead of any kitchen layout decision.
- Condo & Townhome Kitchen Remodel in Irving, TXLas Colinas high-rises around Lake Carolyn set their own work hours, elevator bookings and rules on cutting concrete floors.
- Condo & Townhome Kitchen Remodel in Dallas, TXUptown towers and Dallas townhomes add building engineers, riser shutoffs and board review on top of a City of Dallas permit.
- Condo & Townhome Kitchen Remodel in Murphy, TXMurphy's HOA-governed 2000s neighborhoods can control exterior changes such as a new range hood vent cap on an attached home.
- Condo & Townhome Kitchen Remodel in Sachse, TXSachse owners often ask whether HOAs review interior work; the community documents decide, so we read them before drawing.
- Condo & Townhome Kitchen Remodel in Fairview, TXHeritage Ranch in Fairview is an active-adult HOA community, where kitchen plans also weigh reach, lighting and step-free floors.
- Condo & Townhome Kitchen Remodel in Prosper, TXProsper's newer communities such as Windsong Ranch carry HOA rules that can shape exterior venting and contractor work hours.
- Condo & Townhome Kitchen Remodel in Frisco, TXFrisco's 2000s-2020s HOA neighborhoods include attached homes where shared walls and association rules limit vent and outlet changes.
Condo & Townhome Kitchen Remodel Questions, Answered
Do I need HOA approval to remodel my condo kitchen?
Can you work within high-rise building hours and elevator rules?
Can plumbing be moved in a condo kitchen?
Can I vent a range hood to the outside in a condo?
Are there flooring rules in condo remodels?
Request an Estimate for Condo & Townhome Kitchen Remodel
Calling is fastest: (239) 545-0550. Or send the basics and we will call you back on the next business day.
Related Services
Kitchen Design
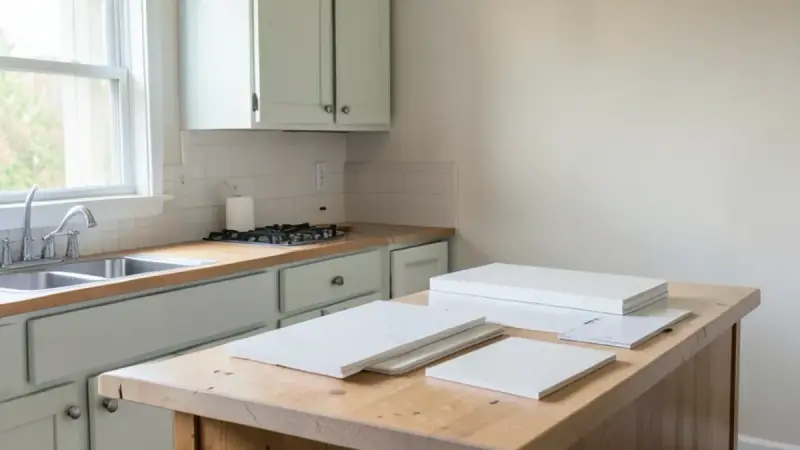
Kitchen design in Dallas, TX: layout planning, cabinet and finish selections, and drawings you approve before demolition starts.
Learn more →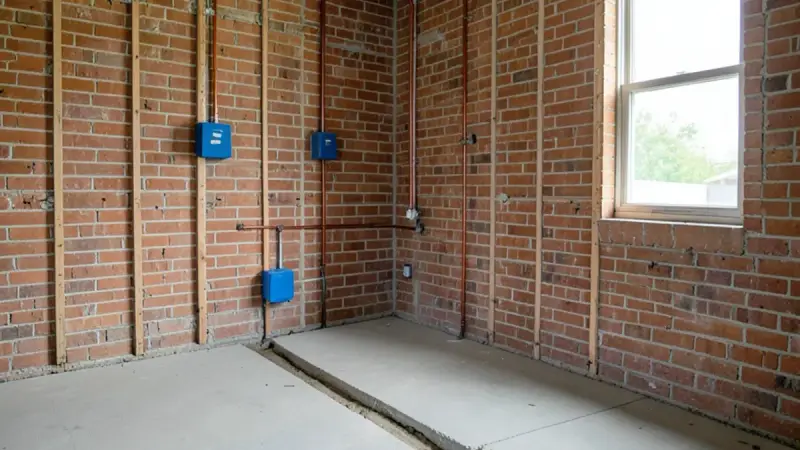
Full Kitchen Renovation
Complete kitchen renovations in Dallas: demolition, new layout, plumbing and electrical rough-in, cabinets, counters and finishes.
Learn more →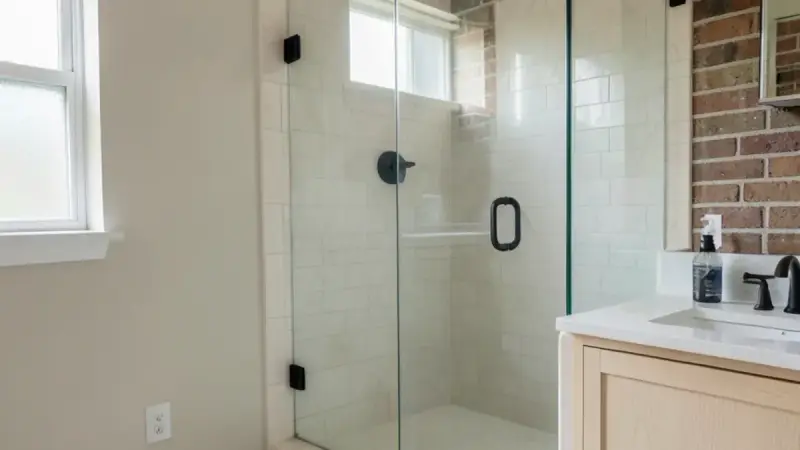
Bathroom Remodeling
Bathroom remodeling in Dallas, TX: showers, tubs, vanities, tile and layouts designed and built by the team behind your kitchen.
Learn more →