
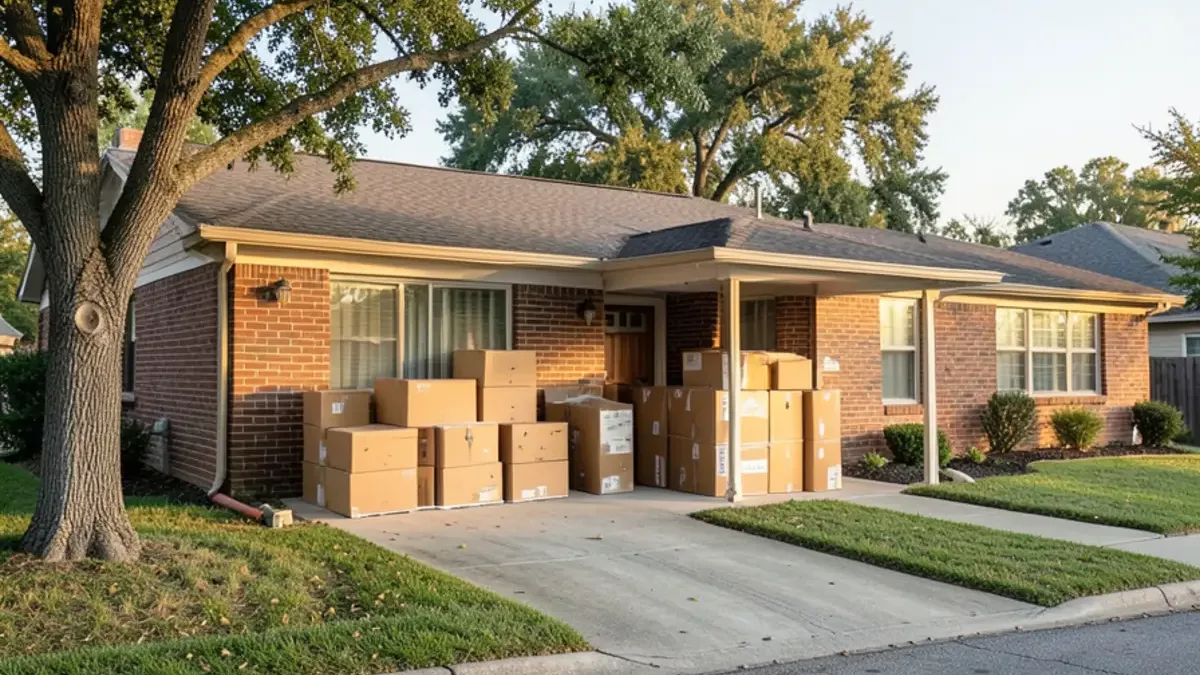
Kitchen remodeling in Duncanville usually starts with a brick ranch built sometime between the 1960s and the 1980s: an enclosed kitchen, a separate den, and a slab foundation on clay that has been moving for decades. That combination makes the layout and the floor just as important as the cabinets and counters you pick.
Duncanville is one of the Best Southwest cities in southwest Dallas County, with I-20 running through town and US-67 along its east side. From our Lake Highlands base the trip is about 40 minutes (25 mi), down I-635 and west on I-20, or across I-30 and south on US-67 when traffic favors it.
Duncanville on Our Map: Coverage, Not a Project List
Duncanville is almost fully built out, bordered by Dallas, Grand Prairie, Cedar Hill and DeSoto, so its housing changes through remodels rather than new subdivisions. I-20 cuts through the middle of town, US-67 runs along the east side, and Camp Wisdom Road and Main Street are the streets most visits use. Joe Pool Lake lies a short drive to the southwest. Along with Cedar Hill, DeSoto and Lancaster, Duncanville is one of the Best Southwest cities.
Nothing on this site claims a Duncanville job or a Duncanville review, because we have not published one yet. What is true: the drive is predictable, it runs along I-20, and Duncanville sits among other areas we cover, including DeSoto, Cedar Hill, Cockrell Hill, Grand Prairie and Glenn Heights.
On the quality side, our Google reviews carry no city tag, but they describe how we work. Brandon R. wrote that the work was "completed on time and within the budget," the outcome we plan every job around.
I-20 Corridor Brick Ranches on Expansive Clay
Most of Duncanville's housing is brick from the 1960s through the 1980s, typically on slab-on-grade foundations. Over the Blackland Prairie's expansive clay, those slabs rise and settle with the seasons. Inside, that shows as diagonal drywall cracks over doors, gaps at baseboards and cracked floor tile, and we note all of it before a design is drawn. Our explainer on why tile cracks on clay-soil slabs goes deeper.
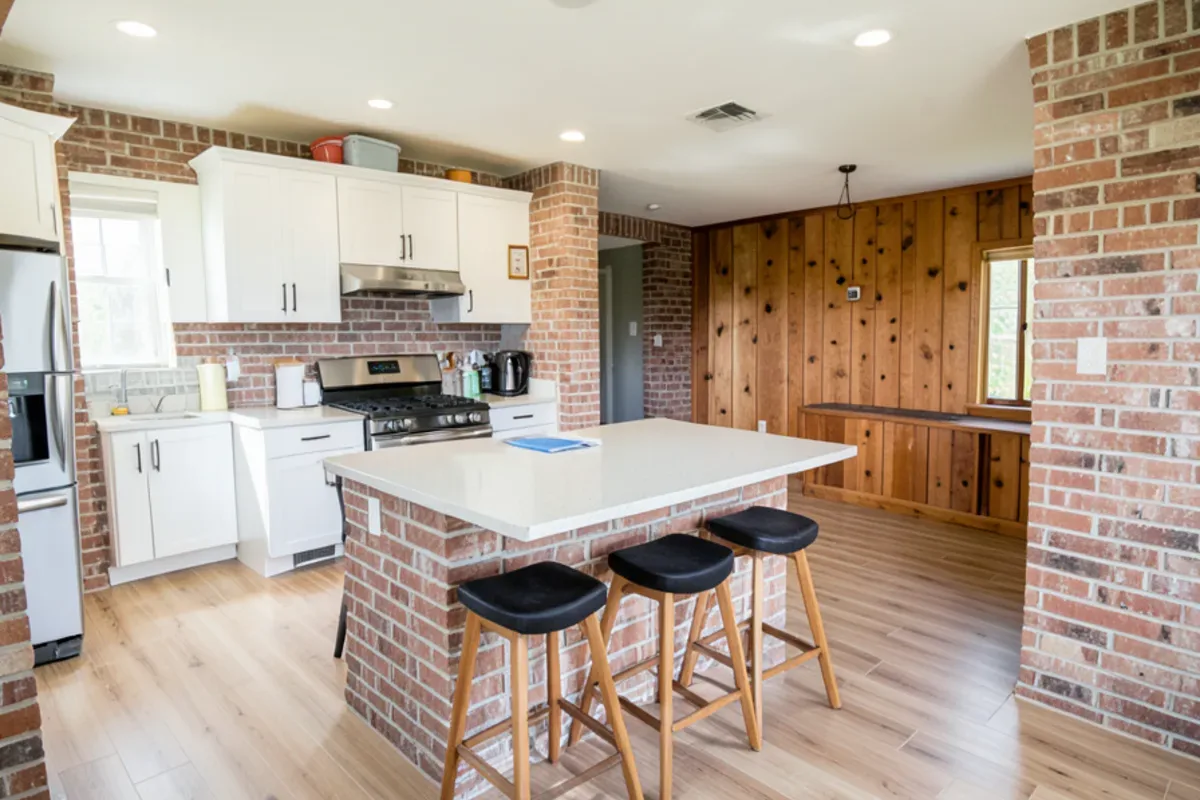
The other constant is age. Houses built before 1978 fall under the EPA's lead-safe RRP rule when paint is disturbed, and kitchens from this era often hide soffits holding ductwork or plumbing vents, which decides whether cabinets can run to the ceiling. Removing a wall needs the same scrutiny; our piece on taking out a load-bearing wall covers it.
Two more checks come with the era. Houses wired from about 1965 to 1973 sometimes used aluminum branch-circuit wiring, which the U.S. Consumer Product Safety Commission links to overheating at connections, so we look for it as outlets come off the wall. Winter Storm Uri in February 2021 also exposed supply lines in exterior walls and attics across southwest Dallas County, and an open kitchen wall is the time to move them inside.
Planning a Remodel in Duncanville?
Call to set up a consultation. We schedule Duncanville visits from our Lake Highlands base and follow up with a written scope.
- 34 Google reviews
- Design and build under one team
- Based in Lake Highlands, Dallas
- Mon–Fri 9 am–5 pm
Kitchen, Whole-Home, Bath and Floor Work Duncanville Houses Need
Kitchen Remodeling
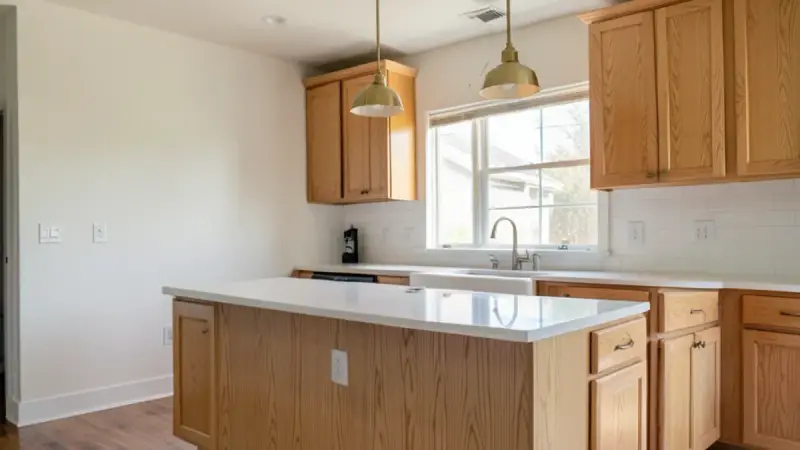
Duncanville's 1960s to 1980s brick ranches usually have a walled-off kitchen with soffits and short uppers, so a remodel tends to reshape the room, not only refinish it.
Learn more →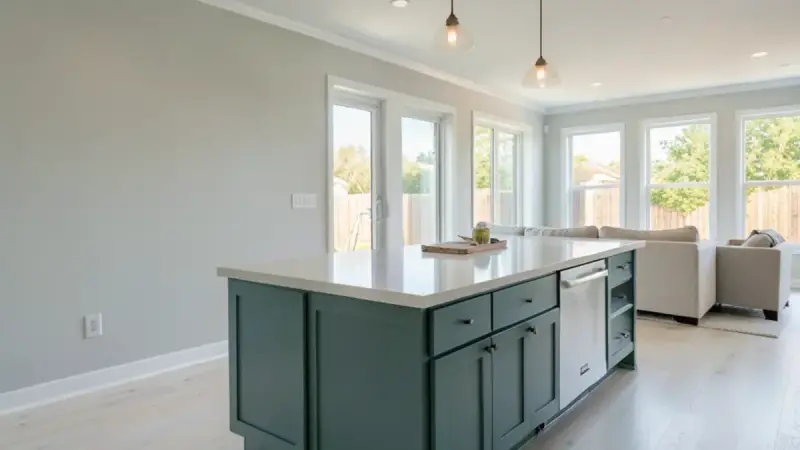
Home Remodeling
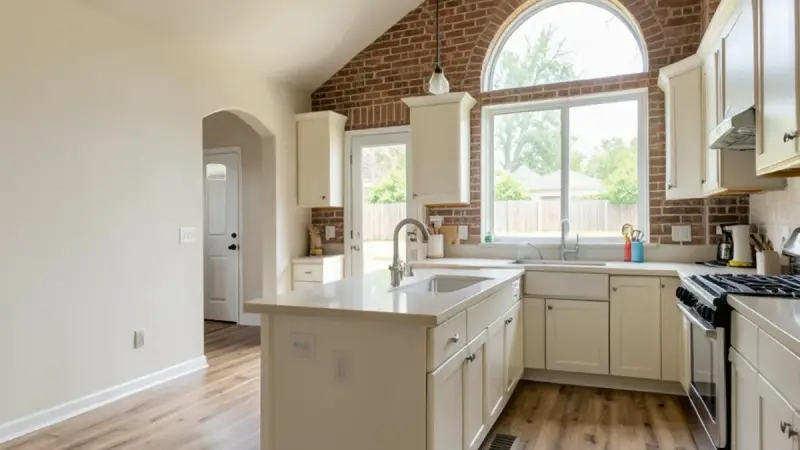
In a Duncanville ranch, opening the kitchen to the den and carrying one floor through both rooms is often more useful than remodeling the kitchen alone behind its original wall.
Learn more →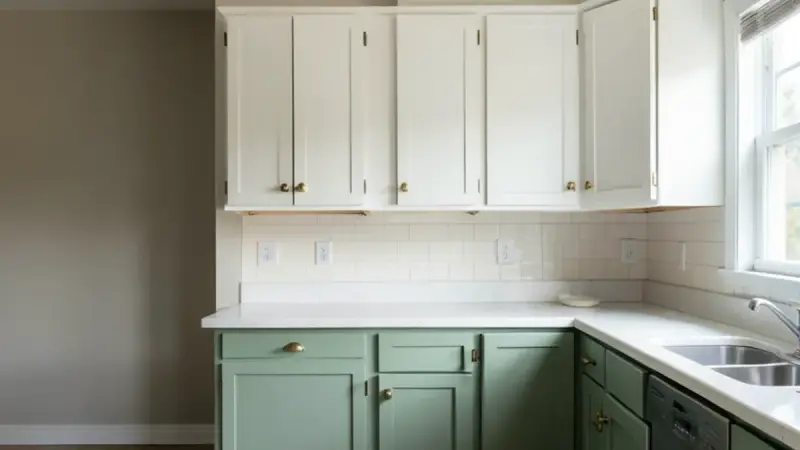
Kitchen Cabinets
Kitchens of the 1960s to 1980s here often have soffits over short upper cabinets; once we know what the soffit hides, new boxes can usually run taller and add real storage.
Learn more →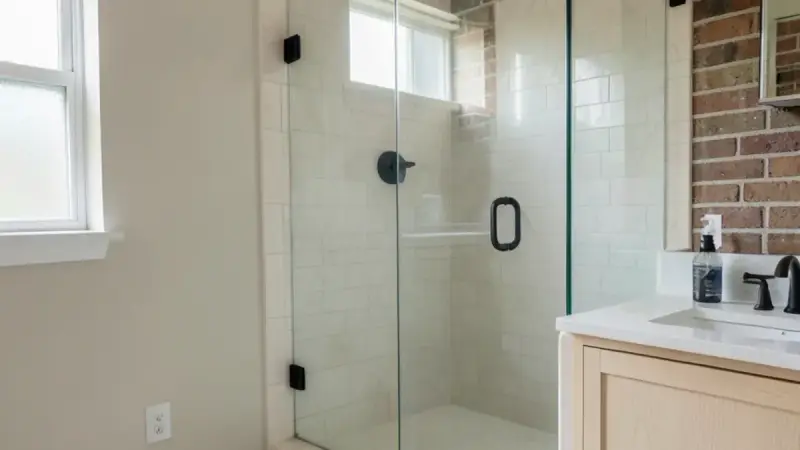
Bathroom Remodeling
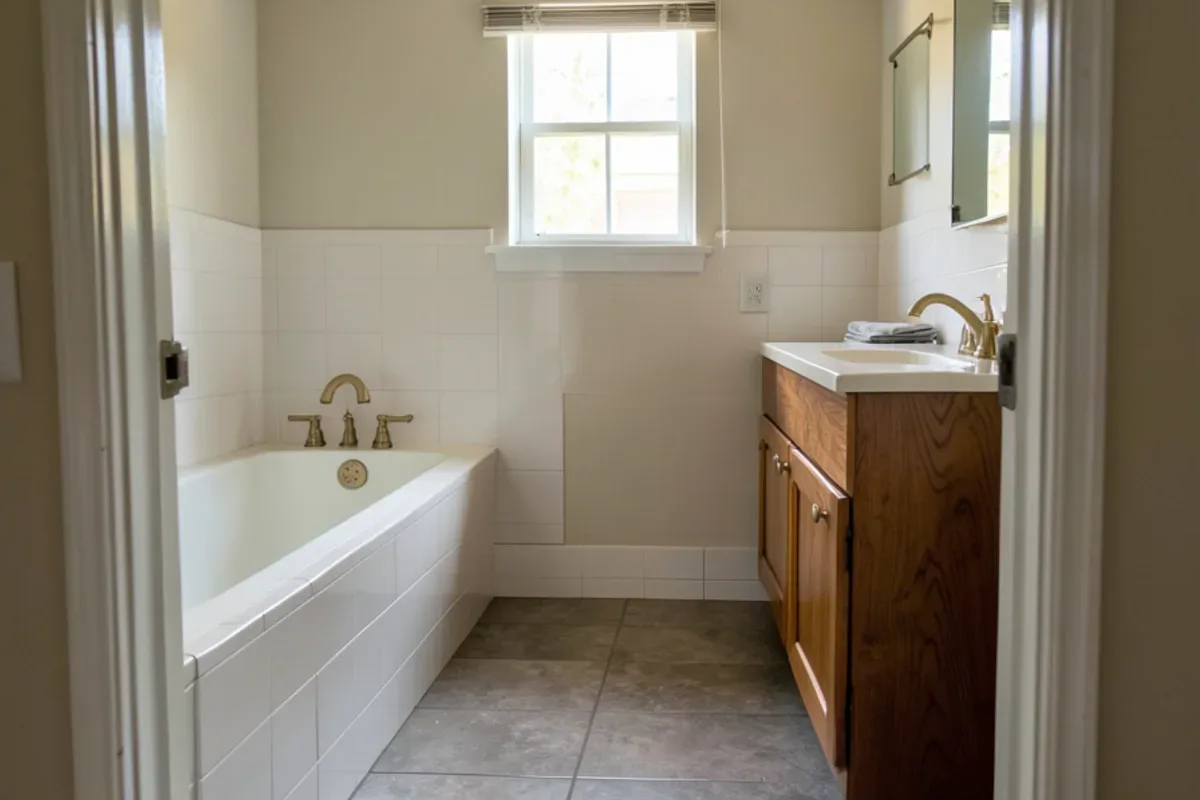
Original hall and primary baths from this era are small, so layout choices like a wider shower or a floating vanity make a visible difference.
Learn more →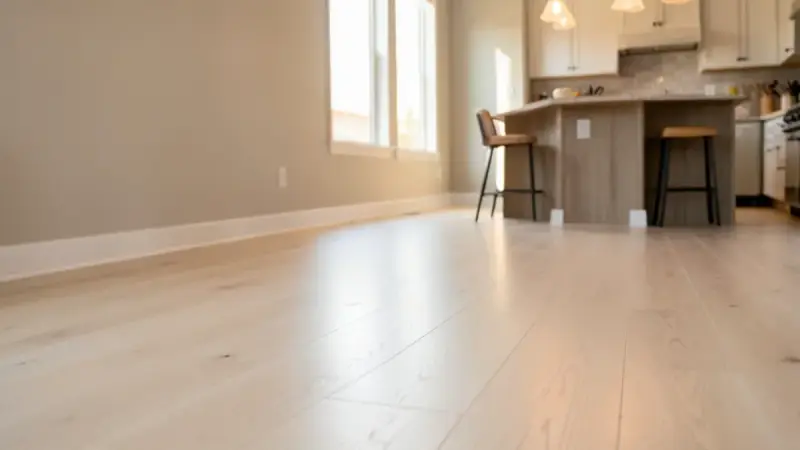
Flooring
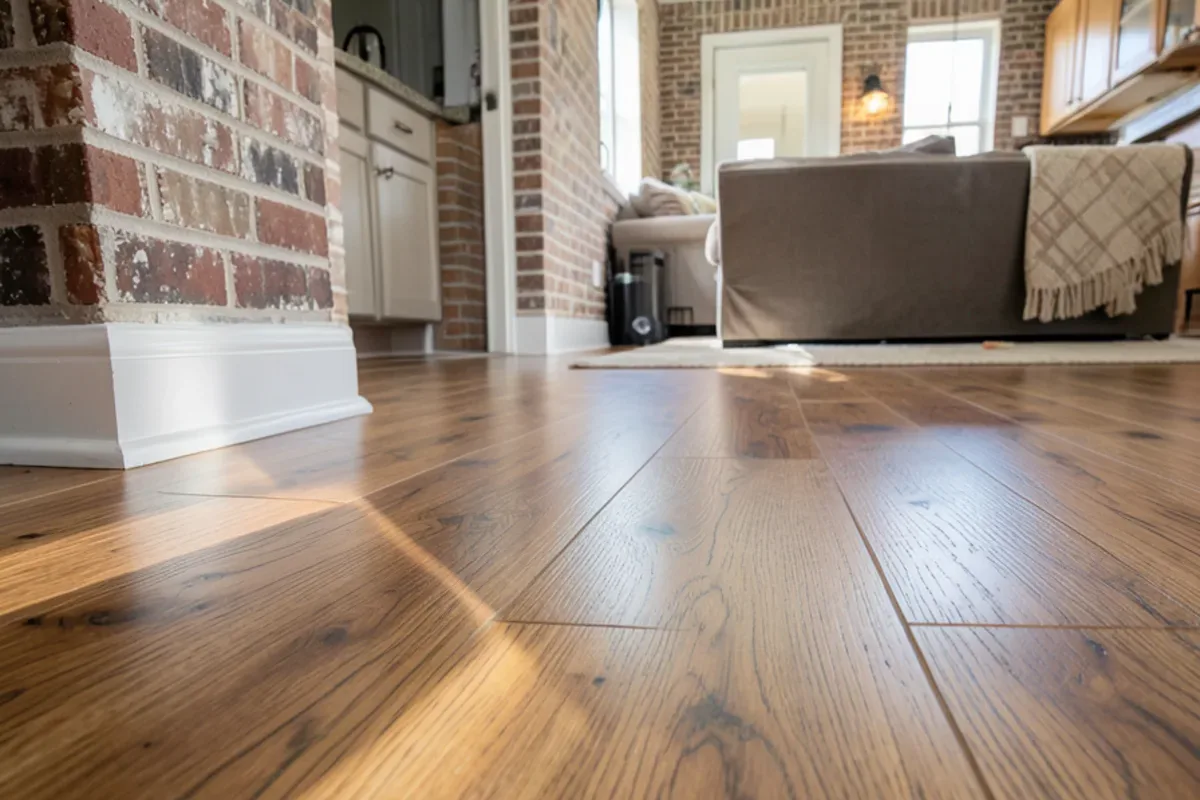
Duncanville slabs have been riding expansive clay for decades and crack rigid tile, so floating floors or tile over a proper uncoupling membrane are worth weighing before anything is ordered.
Learn more →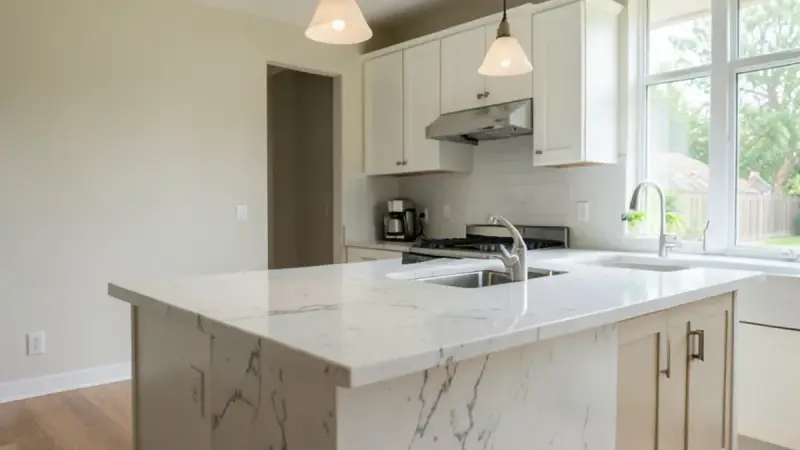
Countertops
Original laminate and tile counters are still common in these brick ranches, and a long stone run only stays crack-free when the cabinets beneath are shimmed level on a slab that moves.
Learn more →Planning a Duncanville Remodel From Lake Highlands
First visit. Calls are answered Monday through Friday, 9 am to 5 pm. Arian or Ax, who lead our projects, measure the house, look in the attic and at the panel, and check the floor for slope.
Design and estimate. You receive a layout, selections and a written scope with an estimate, all from one design-build team.
Permits and trades. We work with Duncanville's building office on permits when needed, using licensed plumbers and electricians.
Build and handoff. Work follows a set schedule, and the last day is a walkthrough with you before anything is called finished.
Reviews to Read Before Your Duncanville Remodel
No reviews are tagged to Duncanville yet, so these are two of our strongest Google reviews from Dallas-area customers, quoted as written. Six Design Group has 34 Google reviews (checked November 2026).
“I highly recommend Six Design Group for your remodeling projects. Arian and crew transformed our old kitchen into a sleek, modern, open area for entertaining and social events. Their attention to detail and quality is without equal.”
“I recently had my kitchen designed by Six Design Group, and I am thoroughly impressed with the results. The design is not only beautiful but also highly functional, perfectly tailored to my needs. The team's attention to detail and creativity truly stood out, making the entire process enjoyable and stress-free. The end result exceeded my expectations, turning my kitchen into a space that is both stylish and practical. I highly recommend Six Design Group to anyone looking for exceptional design services.”
Duncanville Remodeling Questions
Can you open the kitchen to the den in a Duncanville ranch house?
Why does tile keep cracking on our Duncanville slab?
Do Duncanville kitchen remodels need a permit?
Nearby Areas Around Duncanville
DeSoto, TX
Best Southwest city with 1970s-1990s homes on comparatively large lots.
Remodeling in DeSoto →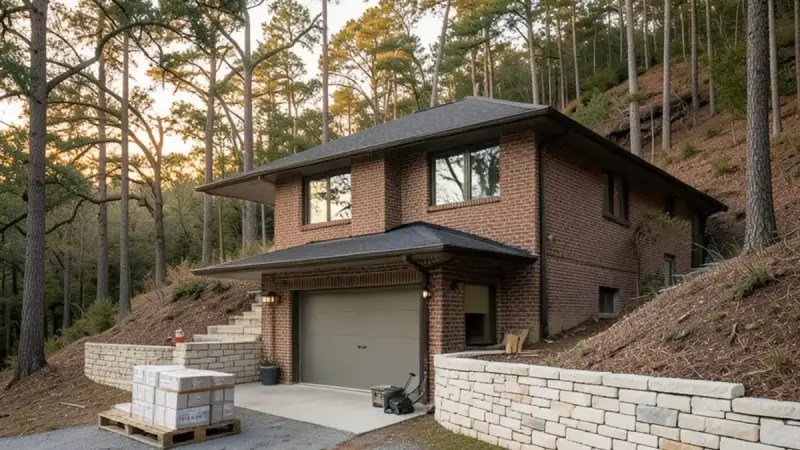
Cedar Hill, TX
Cedar Hill sits on the wooded White Rock Escarpment beside Cedar Hill State Park on Joe Pool Lake.
Remodeling in Cedar Hill →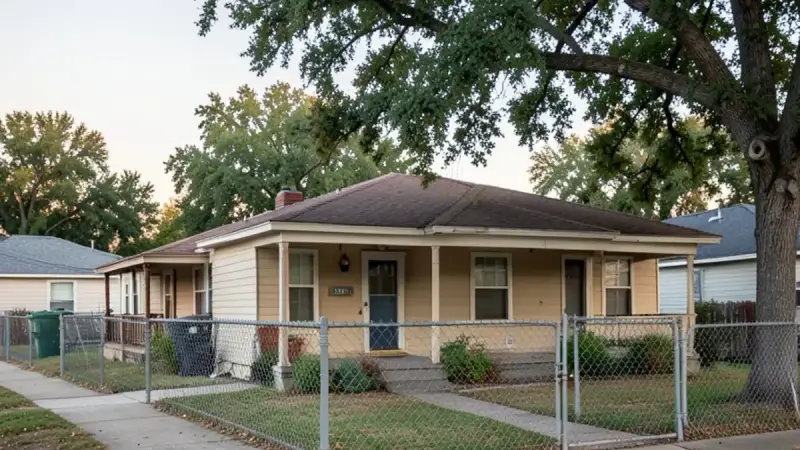
Cockrell Hill, TX
Small city fully surrounded by Dallas on Oak Cliff's west side, with compact 1940s-1950s houses.
Remodeling in Cockrell Hill →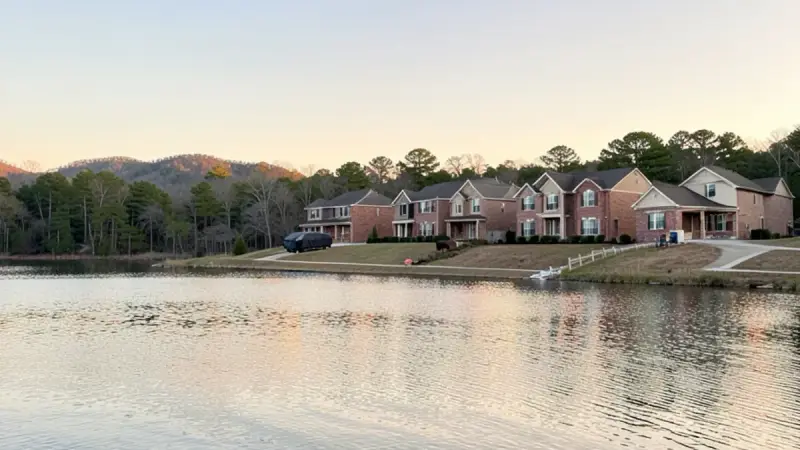
Grand Prairie, TX
Grand Prairie spans Dallas, Tarrant and Ellis counties, from 1960s neighborhoods to newer homes near Joe Pool Lake.
Remodeling in Grand Prairie →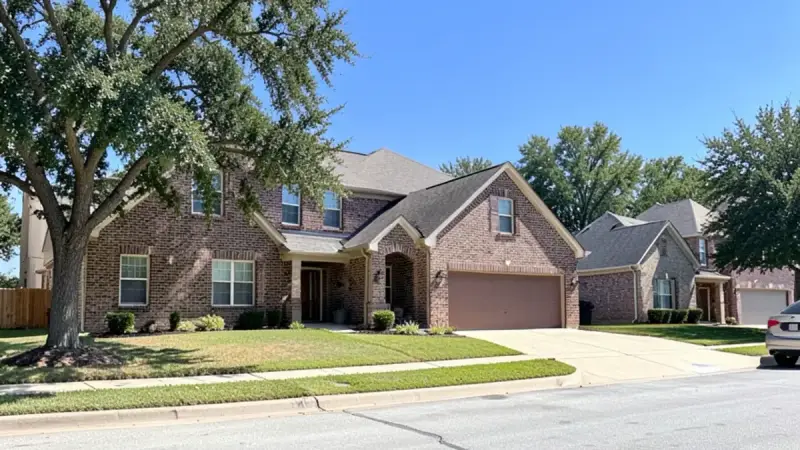
Glenn Heights, TX
Small Dallas and Ellis county city on I-35E with mostly 1990s-2010s homes.
Remodeling in Glenn Heights →