
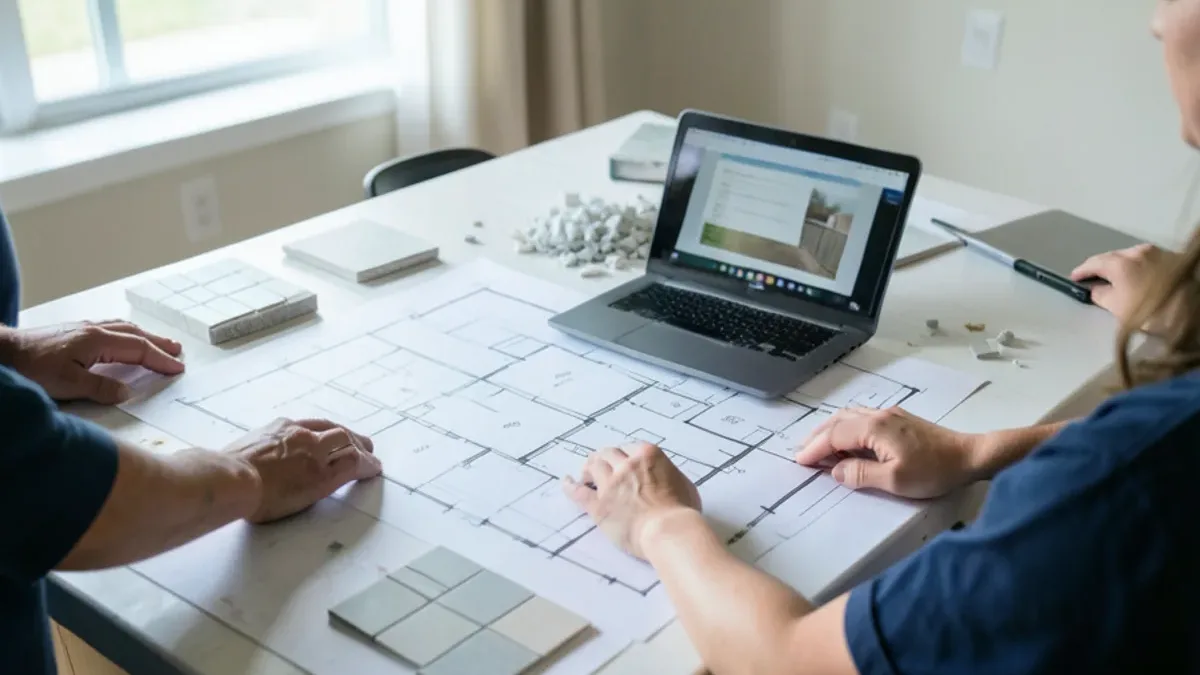
Most remodels that go wrong do so in the gap between drawing and build: a backordered tile, a contractor pricing something slightly different, a homeowner left refereeing. Design-build closes that gap with one team responsible for both.
What Design-Build Remodeling in Dallas Means for You
In practice it means one contract, one schedule and one team from day one to the final walkthrough. The person who draws your layout talks with the person who will frame it, and both know the budget.
For you, that changes three things. Decisions get made with real prices attached. Problems found during demolition go to the same people who drew the plan, so the fix stays true to the design. And there is no finger-pointing between designer and builder, because there is only one of us.
Design-build fits best when decisions depend on each other: a wall that may carry load, a sink that might move on a slab, or an older Dallas house where wiring and drains stay unknown until demolition. The more unknowns a project has, the more it matters that one team owns both plan and price.
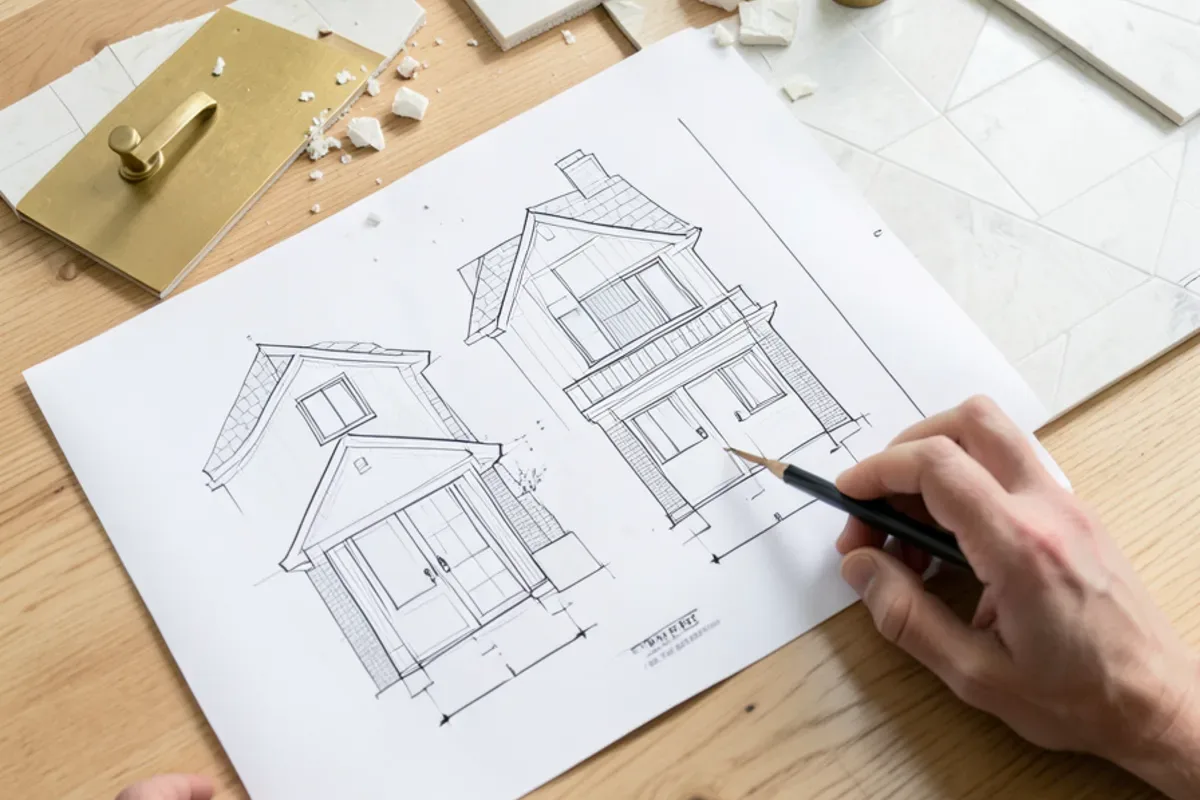
Talk Through Your Design-Build Remodeling Project
Tell us what is not working in the room today. We will walk through options, the order of work and what drives the price, then follow up with a written scope.
- 34 Google reviews
- Design and build under one team
- Based in Lake Highlands, Dallas
- Mon–Fri 9 am–5 pm
Design-Build Contractor or a Separate Designer and Builder?
Both models can produce good work; the difference is who carries the risk between the plan and the price. This table compares them.
| Design-build | Designer, then bid to contractors | |
|---|---|---|
| Contracts | One | Two or more |
| When you learn the real price | During design | After bids come back |
| Who solves surprises | The same team that designed it | Negotiated between parties |
| Schedule | One combined timeline | Design time plus bid time plus build time |
For a longer look at the trade-offs, read how design-build compares with separate designer and contractor hires.
Remodel Planning With Us, Step by Step
Every project follows six stages.
- Consultation. Arian or Ax meets you at the house, measures the rooms and talks through goals, budget and timing.
- Design and selections. We draw the layout and help you choose cabinets, counters, tile, floors, fixtures and lighting, adjusting as prices come in.
- Engineering and permits. If walls move, a structural engineer sizes the beam; we file permits for structural, plumbing and electrical work.
- Protection and demolition. Rooms are sealed, floors covered and old finishes removed; what we find gets reviewed against the plan.
- Build. Framing and trade rough-ins come first and get inspected; finishes follow in the order the plan sets.
- Final walkthrough. You inspect the work beside the people who designed it, we clear the remaining items, and the permits are finaled.
What Pre-Construction Planning Settles Before Demolition
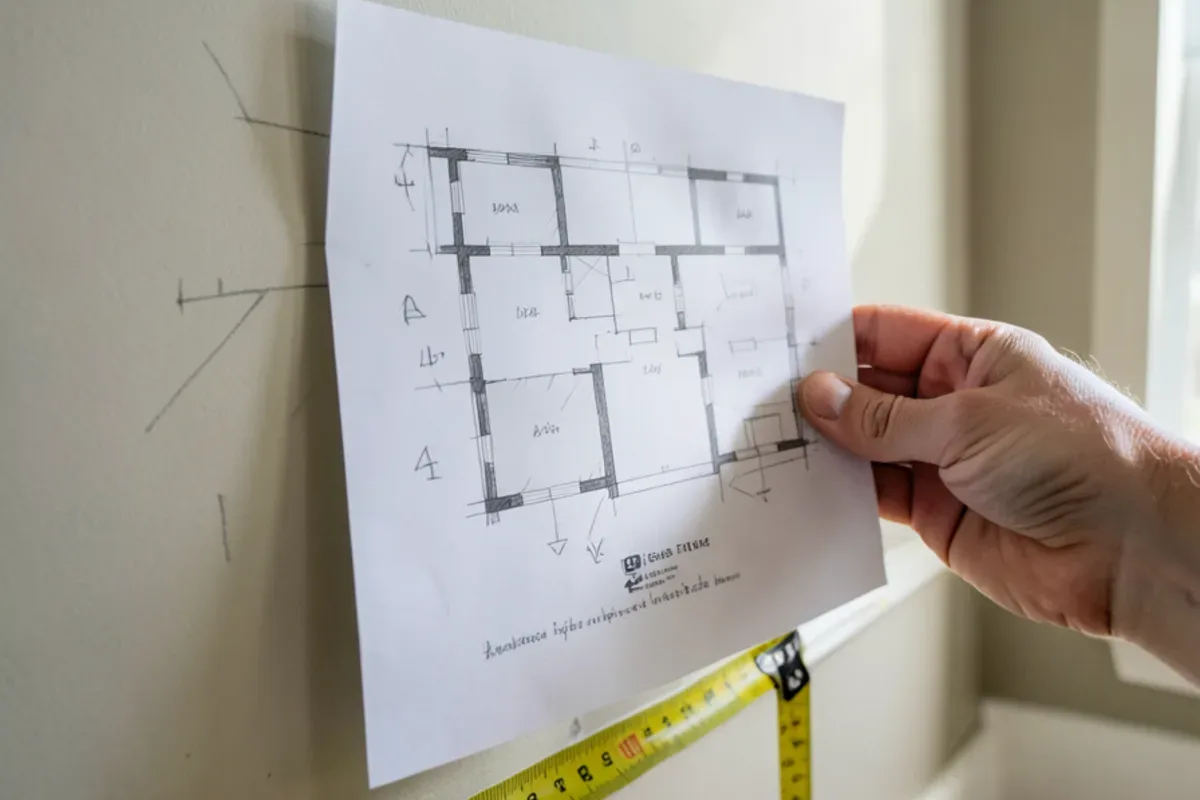
The planning stage is where design-build earns its keep. Before anything is torn out, you have:
- Measured drawings of every room in scope, showing walls, openings and fixture locations.
- A selections list naming each cabinet, counter, tile, floor, fixture and paint color.
- Any structural design needed, such as the beam for an open floor plan remodel.
- A line-item price built from those selections.
- A calendar for the build, so you know in advance which days the kitchen or a bath will be unusable.
Each item is revised with you until drawings, selections and price agree; only then does the build calendar lock and the permit set go to the city.
That same planning applies to a single room: a living room remodel gets drawings, selections and a price just as a full kitchen does.
Who Handles Permit Assistance in a Design-Build Contract?
The design-build contractor handles permits, so you do not have to. We prepare the drawings, submit the application to your city's building inspection office and schedule inspections.
There is no Texas state license for remodelers themselves, so the checks that matter are on the trades and the permit holder. Plumbers on your job should hold a license from the Texas State Board of Plumbing Examiners (TSBPE); electricians, one from the Texas Department of Licensing and Regulation (TDLR). The City of Dallas also requires contractor registration before it issues permits. A design-build firm should hand you all of those numbers without being asked.
How Design-Build Remodeling Affects Your Budget
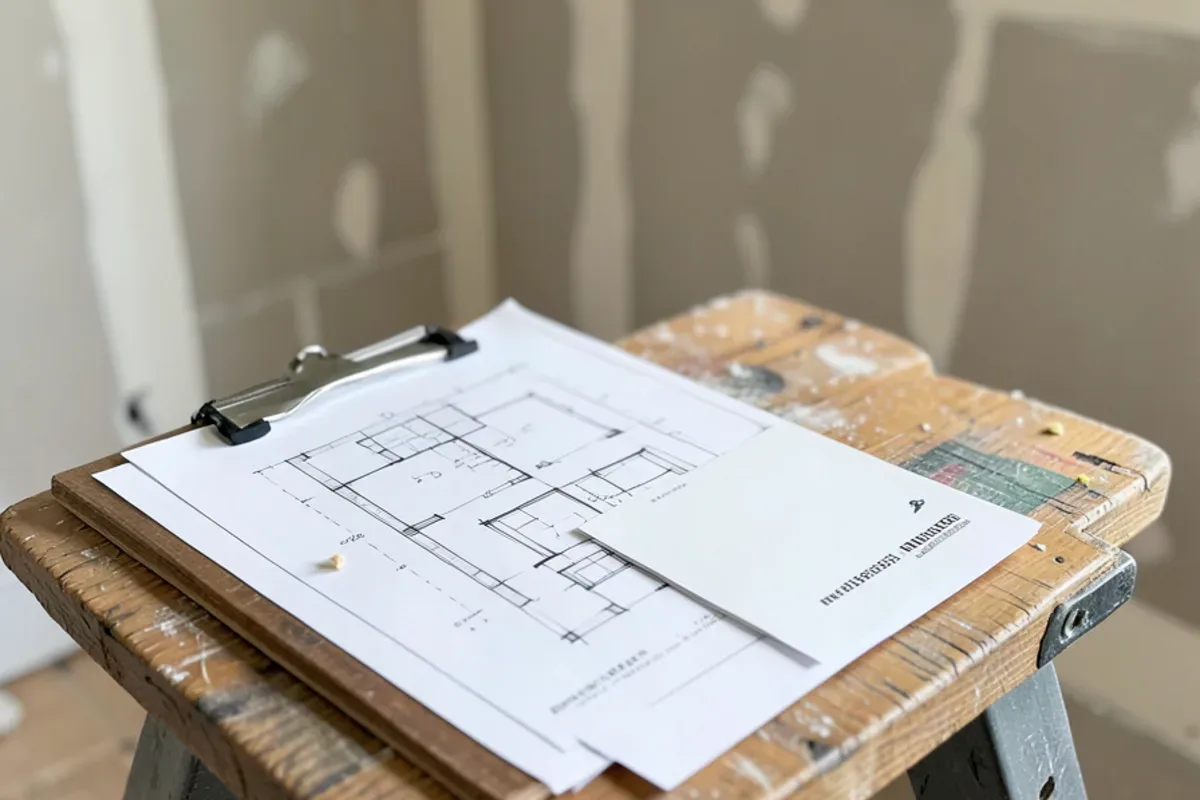
Design-build does not make materials cheaper; it makes the price arrive earlier and stay closer to the final bill. The factors that move cost are the same as any remodel: how many rooms change, whether plumbing or walls move, the condition of what is behind the walls, and material tier. What changes is that you see each trade-off while you can still choose.
A few variables are specific to design-build pricing: how many revisions the layout goes through, whether a structural engineer's letter is needed, and permit fees, which Jaspector (2026) puts at a $78.65 minimum for small City of Dallas residential structural permits. Our guide to why remodels go over budget lists the usual culprits.

Design-Build Projects From Our Lake Highlands Base
We work throughout Dallas and the cities around it. Garland borders Lake Highlands, about 20 minutes away. Rowlett, on Lake Ray Hubbard's west shore, has 1980s to 2000s homes where owners want open kitchens facing the water, and Richardson has mid-century neighborhoods that reward careful planning.
Why Six Design Group for Design-Build Remodeling
The designers and builders sit at the same table
Ashley B. summed it up in a Google review: "Best design and construction team I have ever seen."
Listening before drawing
Hunter D. wrote that Ax and Arian sat down to fully understand what Hunter was trying to achieve before any plan was drawn.
Price and plan stay in step
Because we price what we design, the drawings and the budget are checked against each other before you sign, not after bids come back.
Surprises come back with a fix
Kenton G. wrote that "the issues they found were always followed up with solutions," which is what happens when the people who drew the plan are on site.
What Customers Say About Working With Us
Real words from Six Design Group customers on Google, quoted as written. Six Design Group has 34 Google reviews (checked November 2026).
“Ax and Arian sat down with to fully understand what it was that I was trying to achieve. They were communicative throughout the process and most importantly to me kept on budget! Would most definitely recommend them for your remodeling needs!”
“If you’re needing a kitchen remodeled, bathroom remodeled or other construction work ,Six Design Group does excellent work! You won’t find someone who is more dedicated and reliable to work with. I’ve known and sold Arian numerous homes and you won’t find a more hands on nice guy for your project.”
“I highly recommend Six Design Group for your remodeling projects. Arian and crew transformed our old kitchen into a sleek, modern, open area for entertaining and social events. Their attention to detail and quality is without equal.”
Where We Do Design-Build Remodeling Around Dallas
- Design-Build Remodeling in Dallas, TXOlder Dallas homes hide wiring and drain surprises that one team can redraw and reprice without a hand-off.
- Design-Build Remodeling in Addison, TXTownhomes around Addison Circle need HOA sign-off and shared-wall plumbing settled before a build can be priced.
- Design-Build Remodeling in Frisco, TXBuilder-grade 2000s to 2020s Frisco homes suit custom upgrades designed and priced together.
- Design-Build Remodeling in Prosper, TXNewer luxury homes in Windsong Ranch and Star Trail call for custom selections priced while still on the drawings.
- Design-Build Remodeling in Southlake, TXHigh-end selections in custom homes near Southlake Town Square are safer priced during design than after bids.
- Design-Build Remodeling in Colleyville, TXLarge Colleyville custom homes often bundle several rooms into one project, where a single team prevents hand-off gaps.
- Design-Build Remodeling in McKinney, TXVictorian homes near the historic square and Stonebridge Ranch houses need very different plans, best drawn by the team that builds them.
- Design-Build Remodeling in Allen, TXQuartz and painted-cabinet makeovers in Allen's 1990s to 2010s kitchens budget best when drawn and priced together.
Design-Build Remodeling Questions, Answered
What is design-build remodeling?
Do I pay for design before construction starts?
Who handles permits in a design-build contract?
How is a design-build contractor different from a general contractor?
Is design-build only for large remodels?
Request an Estimate for Design-Build Remodeling
Calling is fastest: (239) 545-0550. Or send the basics and we will call you back on the next business day.
Related Services
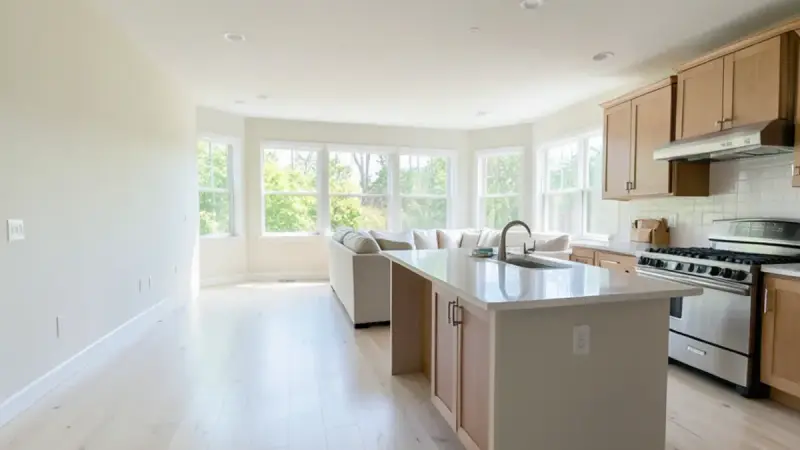
Open Floor Plan Remodel
Open floor plan remodels in Dallas: wall removal with engineered beams, permits and seamless floors joining kitchen and living areas.
Learn more →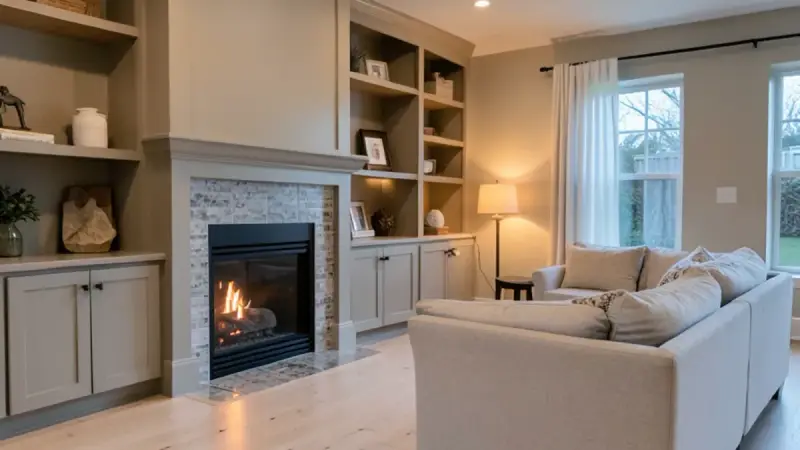
Living Room Remodel
Living and family room remodels in Dallas: built-ins, fireplace updates, lighting and flooring coordinated with your kitchen.
Learn more →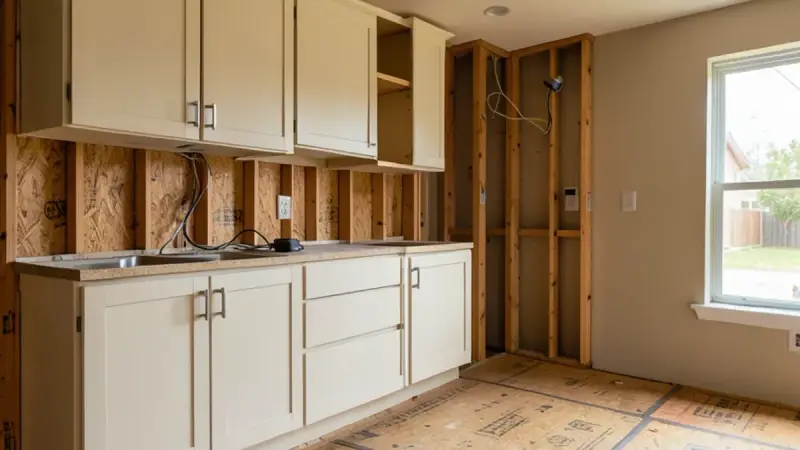
Whole-House Remodel
Whole-house remodels in Dallas: kitchen, baths, floors and finishes renovated in one planned sequence with a single project lead.
Learn more →