
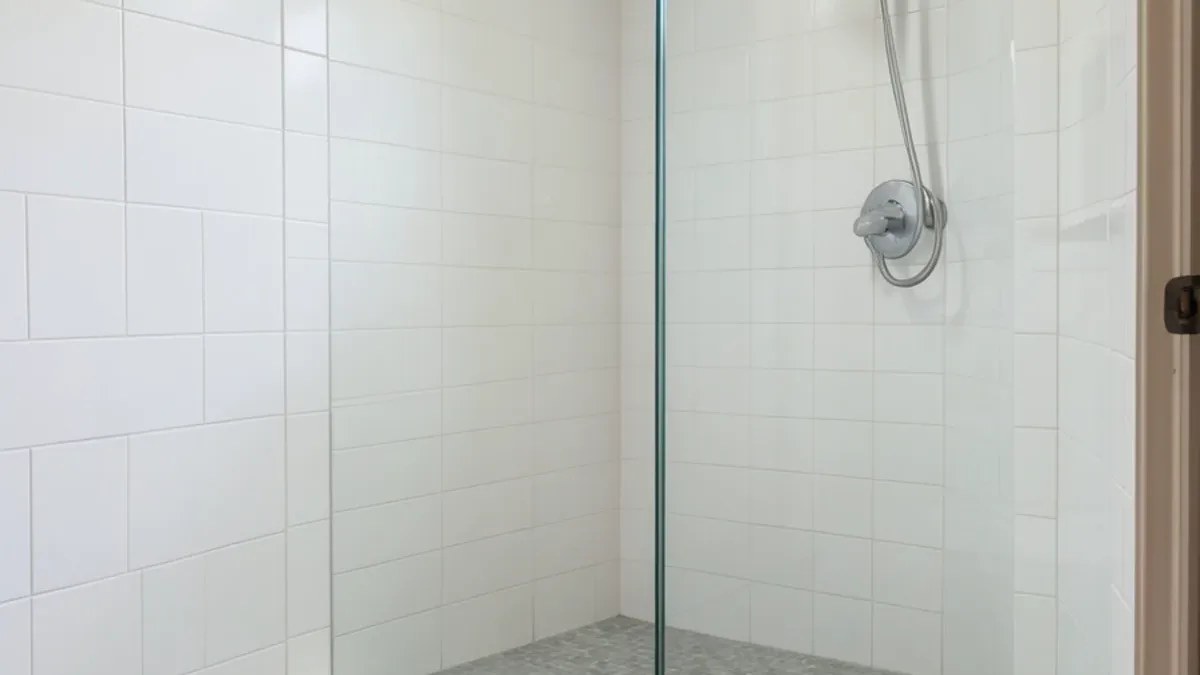
The standard tub in a Dallas ranch or tract home is about 60 inches long and 30 to 32 inches deep, which is enough room for a comfortable walk-in shower. What changes is everything under and behind it.
What a Tub to Shower Conversion in Dallas Involves
Converting the alcove is close to a full shower build. Our scope includes:
- Tub removal. Cutting out the tub and at least the lower rows of the surround, often all of it, along with the old drain and overflow.
- Drain work. Relocating or adjusting the drain for a shower, with the slab cut and patched if the home is on concrete.
- New valve. A pressure-balancing or thermostatic shower valve set at standing height, plus a handheld option if you want one.
- Pan and waterproofing. A sloped floor, waterproof membrane up the walls, and a flood test.
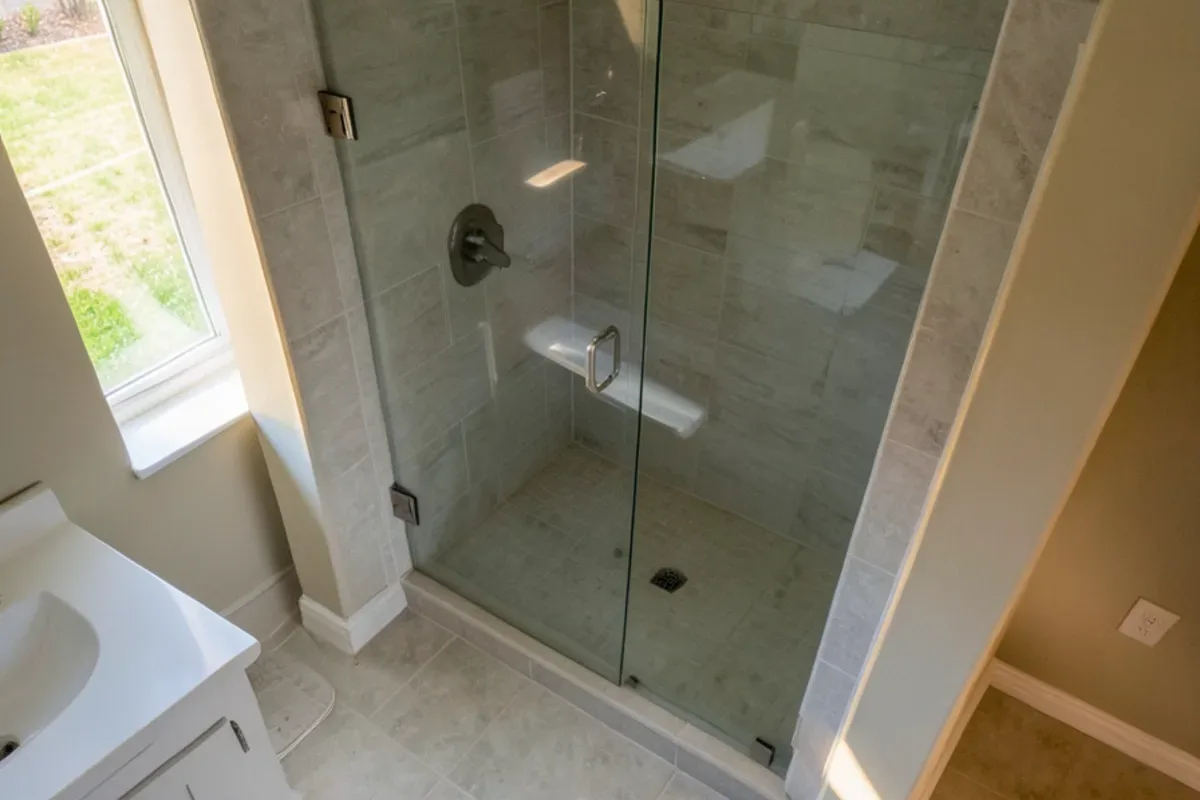
- Tile and threshold. Wall and floor tile with a low curb or no curb.
- Glass. A fixed panel or hinged frameless door.
If the home predates 1978, painted walls around the alcove fall under the EPA lead Renovation, Repair and Painting rule during demolition.
Does the Drain Have to Move When You Replace a Tub With a Shower?
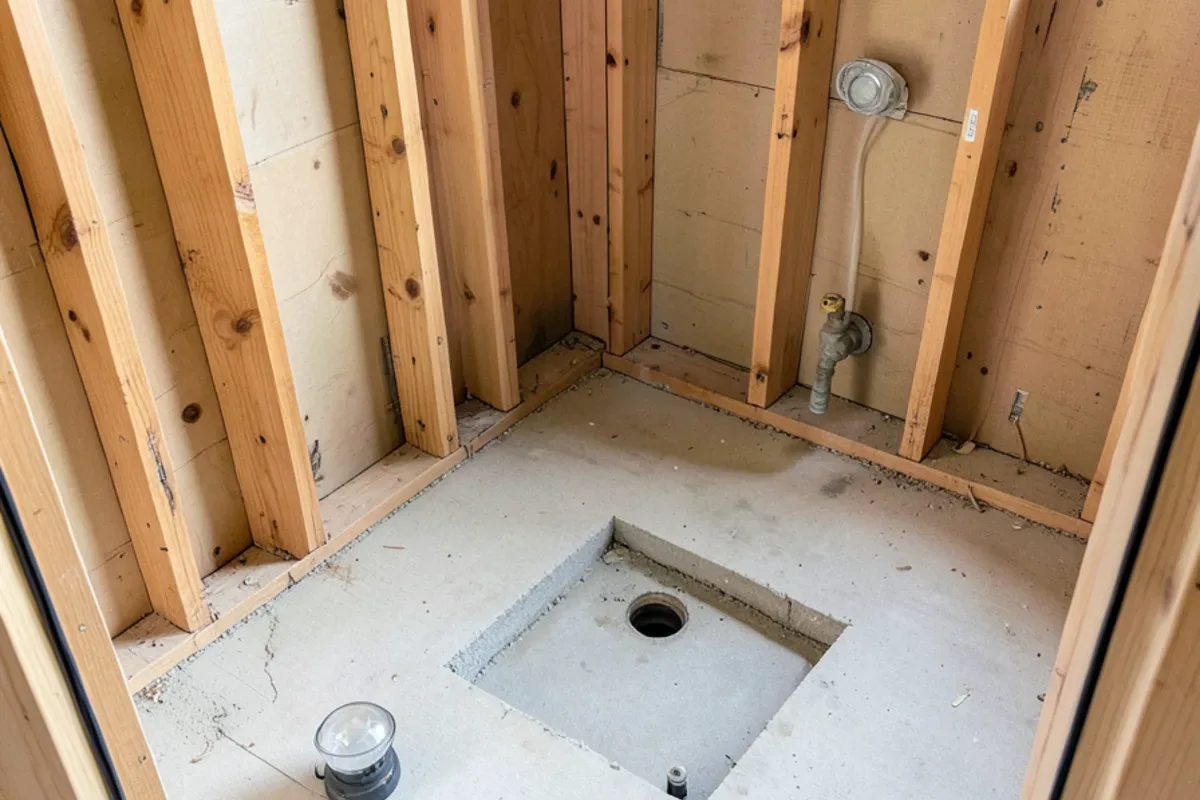
In most conversions it does. The tub drain sits at one end, but a shower floor slopes to a center drain or to a linear drain along the back wall, so the plumber moves the line. In a home on a slab foundation, that means saw-cutting a section of concrete, trenching to the new location, setting the drain and having it inspected before the concrete is patched.
Older Dallas homes on pier-and-beam foundations are easier: the plumber can reach the drain from the crawlspace. Either way, plumbing work requires a permit, and Texas law requires the work to be performed by a plumber licensed by the Texas State Board of Plumbing Examiners.
Who Permits and Inspects the Drain Work
In the City of Dallas, the plumbing permit is pulled by a contractor registered with the city, and an inspector checks the new drain and valve before the slab is patched and the walls close. Garland, Mesquite and Rowlett run their own permit offices with their own inspection schedules. Ask for your plumber's TSBPE license number and look it up before work starts; an unpermitted drain under new tile is hard to fix and can surface when you sell.
Talk Through Your Tub-to-Shower Conversion Project
Tell us what is not working in the room today. We will walk through options, the order of work and what drives the price, then follow up with a written scope.
- 34 Google reviews
- Design and build under one team
- Based in Lake Highlands, Dallas
- Mon–Fri 9 am–5 pm
Signs It Is Time to Replace a Tub With a Shower
Most homeowners convert for one of three reasons. The first is access: stepping over a tub wall gets harder with a bad knee, a new hip or a parent moving in. The second is use: the tub only ever holds a shower curtain. The third is wear: chipped or stained enamel, a surround with cracked caulk, or a soft floor at the tub apron.
In Dallas the wear usually has a local cause. Many 1960s to 1980s brick homes still have their original tub and tile, and the expansive clay that moves local slabs cracks grout along the tub edge, letting water reach the subfloor or framing. If the floor flexes near the tub or the drywall above the surround is stained, the conversion is also a repair.
Low Threshold Shower or Curbless: What Fits in the Old Alcove?
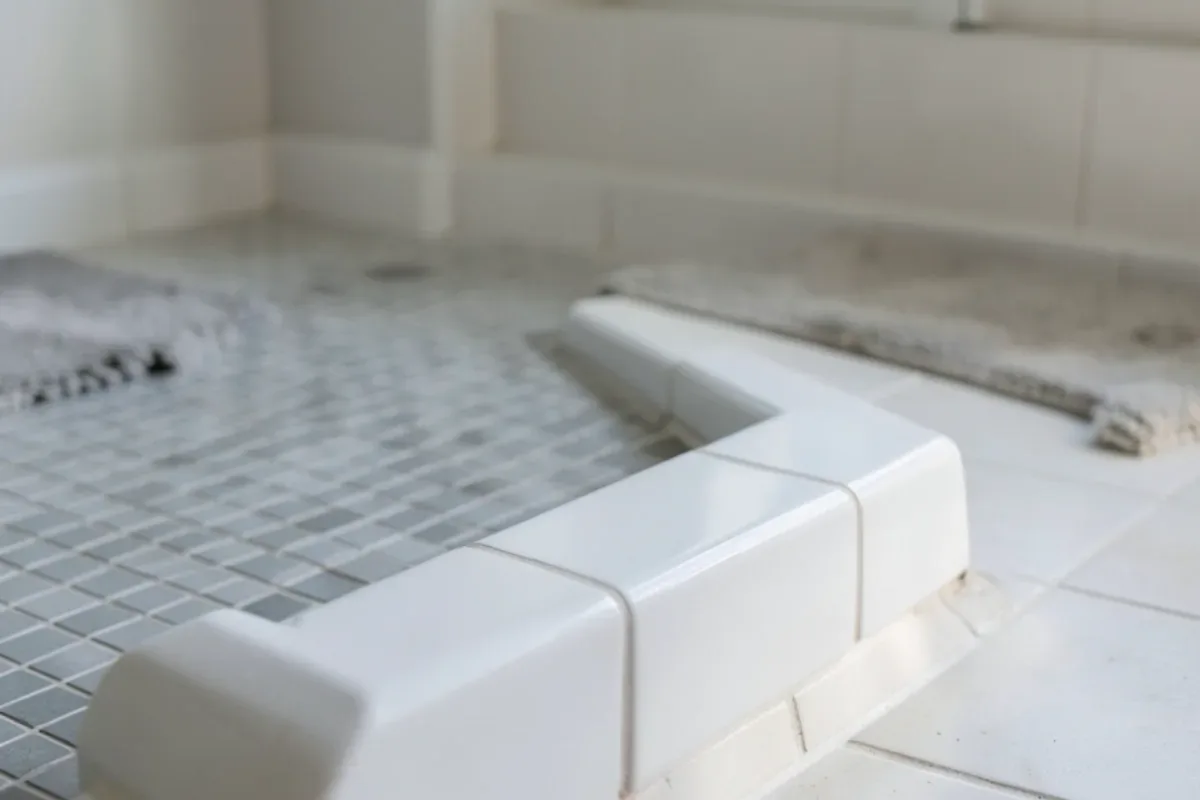
A low curb is the simplest way to keep water in. It lets the shower floor sit at the existing floor level, and a curb of just a few inches is much easier to step over than a tub wall.
A curbless entry takes more work. The shower floor must sit below the bathroom floor so it can slope to the drain, which on a slab means recessing the concrete or raising the bathroom floor and ramping the transition. In a 30-inch-deep alcove, a linear drain at the back wall and a glass panel help keep water inside without a curb.
Aging in Place Shower Details Worth Adding Now
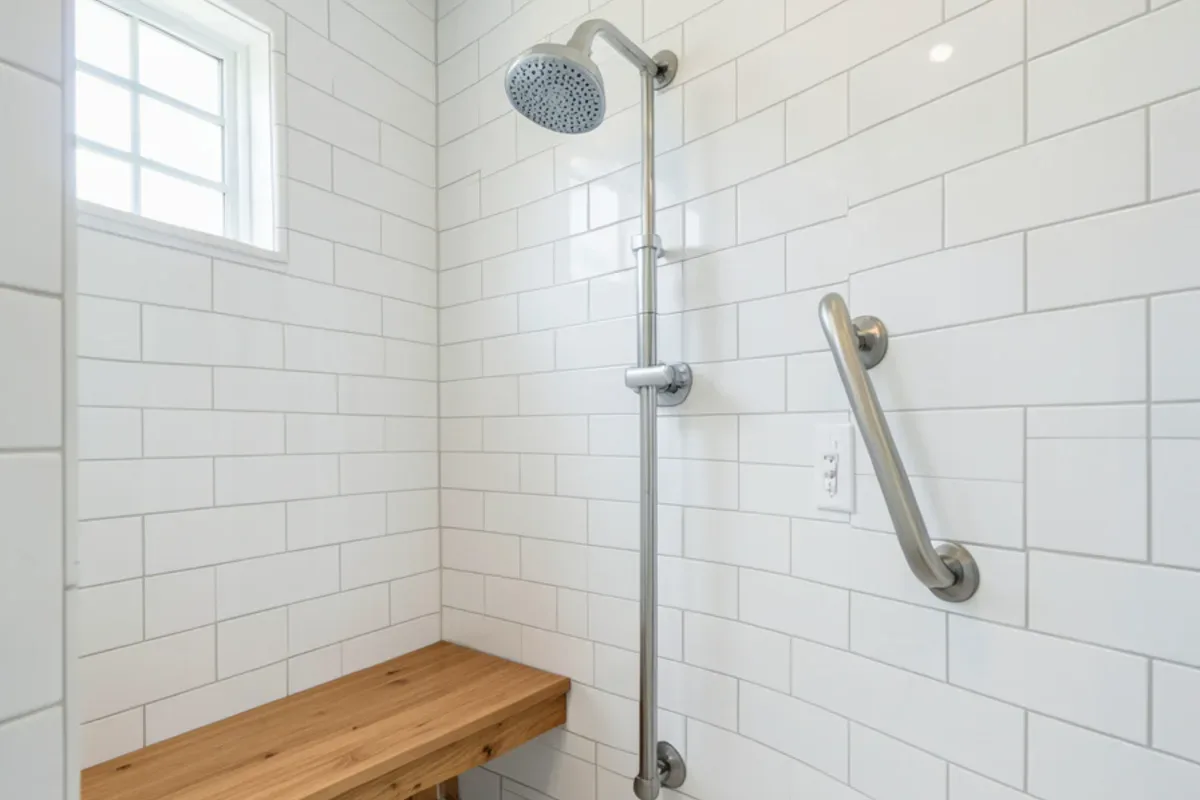
If you are converting because getting over the tub has become harder, a few additions cost little during construction and a lot afterward:
- Blocking for grab bars. Solid wood between the studs lets grab bars be screwed in securely now or later.
- Handheld shower on a slide bar. It works seated or standing.
- Bench or fold-down seat. Built in and waterproofed with the walls.
- Slip-resistant floor tile. Small mosaics have more grout lines, which give the foot more grip.
For a full plan that covers doorways, toilet height and turning space, see our accessible bathroom remodel page.
Will Taking Out the Tub Hurt Your Home's Resale?
The answer depends on whether the house keeps a tub somewhere else. Many real estate agents recommend leaving at least one tub, since buyers with young children look for it. If yours is the only tub in the house and you might sell to a family, keeping it and updating it through bathtub replacement may suit you better. Our article on choosing a walk-in shower or a bathtub lays out the trade-offs.
How a Bathtub to Walk-In Shower Conversion Runs
- Consultation. We measure the alcove, check the foundation type and discuss curb height and glass.
- Selections. You choose tile, valve trim and glass; materials are ordered before demolition.
- Permit. We apply for the plumbing permit with the city.
- Tub removal and drain work. The tub and surround come out, the drain is moved and inspected.
- Waterproofing and tile. Pan, membrane and flood test, then tile and grout.
- Glass, finish and walkthrough. Glass is measured after tile and installed when it arrives, then we run the shower with you and check every seal.
Since the vanity sits steps away and the plumber is already on site, many homeowners replace it during the conversion; see our bathroom vanities page for options.
Shower Conversion Cost: What Moves the Number
The biggest variables are drain work on a slab, a curbless floor, a tiled pan versus a prefabricated base, the amount and type of wall tile, and custom glass. A prefabricated acrylic base takes less labor than a tiled pan but fixes the drain location and size. Tile to the ceiling costs more than tile to the showerhead, and a hinged frameless door usually costs more than a fixed panel. Repairs found once the tub is out, such as rot in the subfloor or a corroded drain, add to the total, which is why we show you and price them before going further.
We build conversions in Dallas, Garland, Mesquite and Rowlett, where many 1960s to 1980s brick homes still have their original tub alcoves.
Why Six Design Group for Tub-to-Shower Conversion
Clear plan for the days without a tub or shower
Kenton G. described knowing what to expect and when. Before demolition we tell you which days the alcove will be out of use and why.
Straight answers when the old tub comes out
Jeff H. said in his review that we were 'very fair when unexpected issues came up.' A rotted subfloor or failed drain under an old tub is common, and you see it before we price the repair.
Design and build in one place
We draw the conversion, help you choose tile and glass, and build it, so there is one team to call.
What Customers Say About Working With Us
Real words from Six Design Group customers on Google, quoted as written. Six Design Group has 34 Google reviews (checked November 2026).
“Arian and Six Design Group were great to work with. Our bathroom remodel turned out to be an easy transition for the family with limited down time and a clear understanding of what to expect and when to expect it. The issues they found were always followed up with solutions, and their attention to tiniest of details was exactly what we ere looking for.”
“If you’re needing a kitchen remodeled, bathroom remodeled or other construction work ,Six Design Group does excellent work! You won’t find someone who is more dedicated and reliable to work with. I’ve known and sold Arian numerous homes and you won’t find a more hands on nice guy for your project.”
“Ax and Arian kept me informed throughout the renovation of both of my bathrooms and were very fair when unexpected issues came up. Their high quality work and your excellent service gave me the results I wanted; most importantly within the budget I had. I truly appreciate the commitment on this project giving me the vision I was looking for! Definitely recommend to them for your remodeling projects!”
Where We Do Tub-to-Shower Conversion Around Dallas
- Tub-to-Shower Conversion in Fairview, TXIn Heritage Ranch, Fairview's active-adult community, a low-entry shower in place of a tub keeps a bathroom usable for years.
- Tub-to-Shower Conversion in Farmers Branch, TXMany 1950s and 1960s ranch homes inside LBJ Freeway have one or two baths, so we weigh which tub to keep before converting.
- Tub-to-Shower Conversion in Richland Hills, TXRichland Hills' 1950s ranch homes have compact tub alcoves, a footprint that fits a walk-in shower with a low curb.
- Tub-to-Shower Conversion in Haltom City, TXHaltom City's large share of 1950s and 1960s homes means original tub alcoves and drain lines old enough to inspect once the tub is out.
- Tub-to-Shower Conversion in Hurst, TXHurst's 1960s to 1980s homes around North East Mall have tub-shower combinations that convert well to a walk-in shower with fixed glass.
- Tub-to-Shower Conversion in Bedford, TXIn Bedford's 1970s and 1980s Mid-Cities homes, a second bath with an unused tub is a natural candidate for conversion.
- Tub-to-Shower Conversion in Euless, TXEuless homes from the 1970s and 1980s on DFW Airport's west side suit a conversion when owners plan to stay through retirement.
- Tub-to-Shower Conversion in North Richland Hills, TXNorth Richland Hills' 1960s to 1980s homes often sit on slabs, so moving the tub drain to a shower location means cutting concrete.
- Tub-to-Shower Conversion in Duncanville, TXDuncanville's 1960s to 1980s brick homes along I-20 have original tub alcoves that a low-threshold shower can fill without moving walls.
Tub-to-Shower Conversion Questions, Answered
Will removing my only tub hurt resale?
How long does a tub-to-shower conversion take?
Does the drain need to be moved for a conversion?
Can a prefabricated shower base be used instead of tile?
Can the shower valve stay where the tub valve was?
Request an Estimate for Tub-to-Shower Conversion
Calling is fastest: (239) 545-0550. Or send the basics and we will call you back on the next business day.
Related Services
Bathtub Replacement
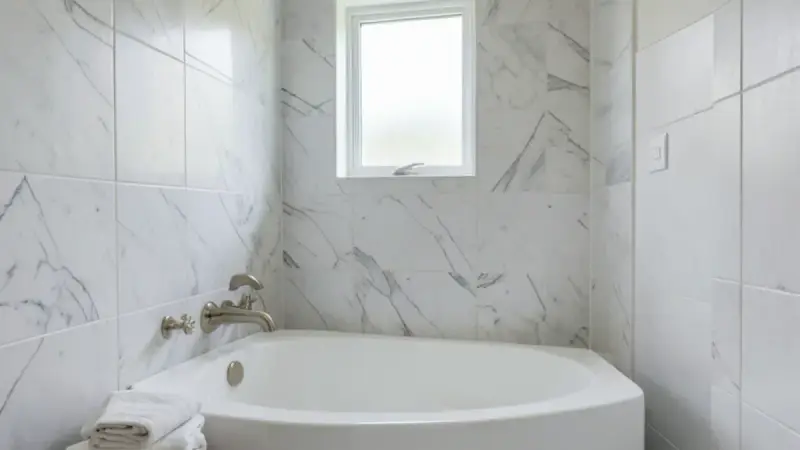
Bathtub replacement in Dallas: freestanding, soaking, alcove and walk-in tubs installed with new tile surrounds and fixtures.
Learn more →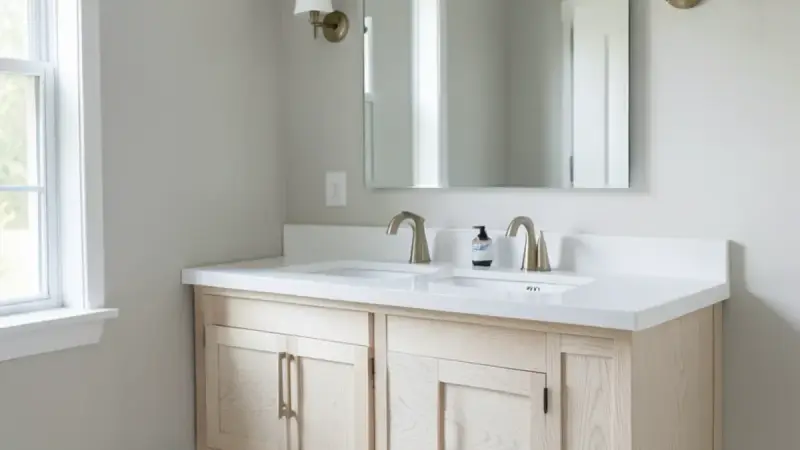
Bathroom Vanities
Bathroom vanities in Dallas: custom and floating vanities, stone tops, sinks and faucets fitted to your layout and storage needs.
Learn more →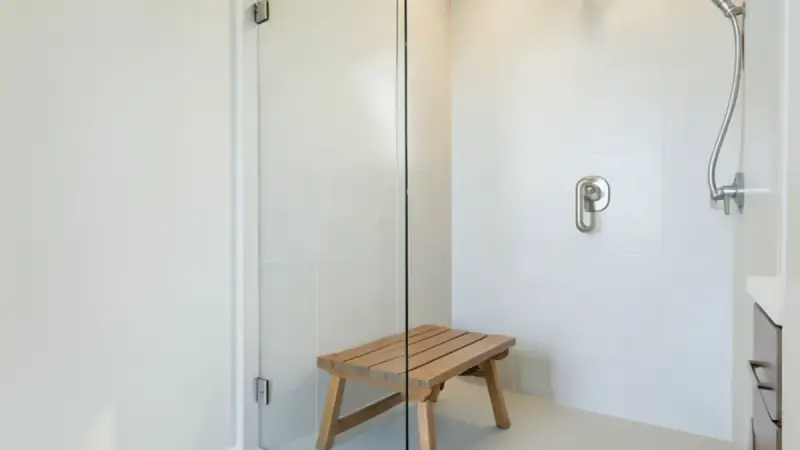
Accessible Bathroom Remodel
Accessible, aging-in-place bathroom remodels in Dallas: curbless showers, grab-bar blocking, wider doors and non-slip tile.
Learn more →