
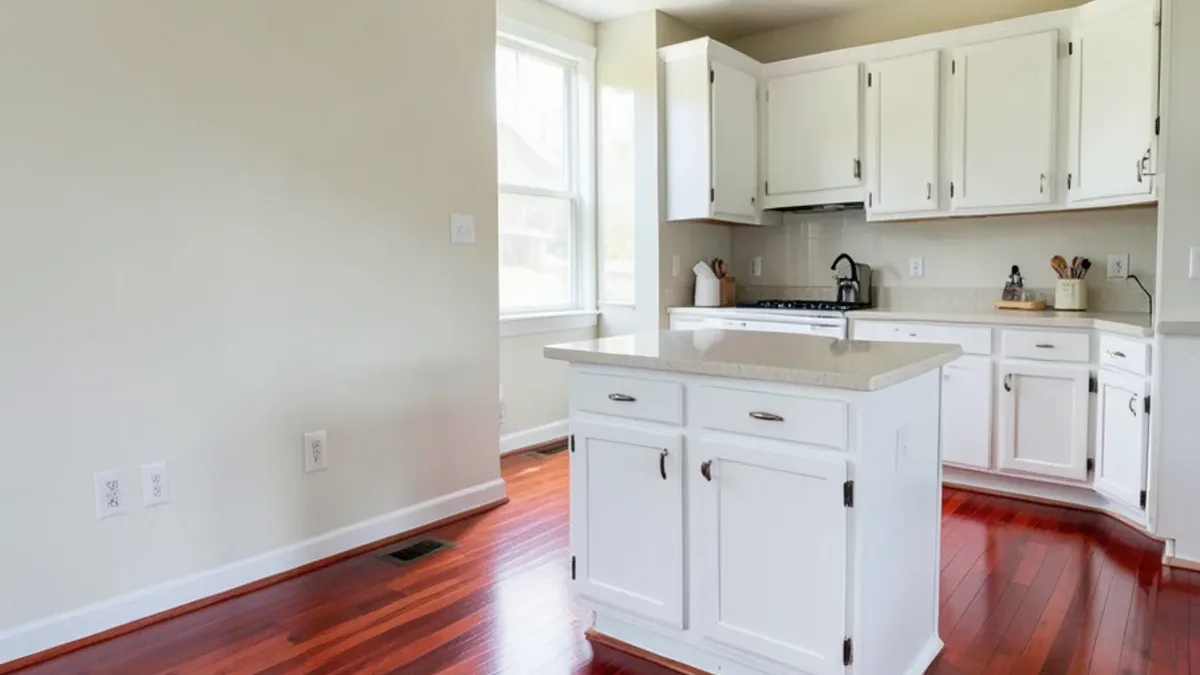
North Richland Hills, a northeast Tarrant city of about 70,000, is mostly 1960s to 1980s houses plus the newer HomeTown NRH neighborhood. That split shapes kitchen remodeling in North Richland Hills more than anything else: older homes often want walls moved and floors matched, while HomeTown houses mostly want finishes upgraded. We drive out from Lake Highlands, about 50 minutes and 37 miles, and schedule each consultation by appointment so the trip count fits the scope.
How a Loop 820 Project Runs From Our Lake Highlands Base
The drive comes west on SH-183 past DFW Airport, then up to Loop 820. Once you book a weekday visit, Arian or Ax, who lead our projects, walks the house, checks the attic and framing if a wall is in question, and talks budget. Next you get a drawn layout, a selections list and the estimate in writing.
Permits come from the City of North Richland Hills, which runs its own building inspection office. State-licensed trades do the plumbing (TSBPE) and wiring (TDLR), and we schedule work so inspections land before walls close.
Planning a Remodel in North Richland Hills?
Call to set up a consultation. We schedule North Richland Hills visits from our Lake Highlands base and follow up with a written scope.
- 34 Google reviews
- Design and build under one team
- Based in Lake Highlands, Dallas
- Mon–Fri 9 am–5 pm
Older NRH Houses: Closed Kitchens, Hidden Floors and 1970s Baths
The typical older house here is a one-story brick home on a slab with a kitchen walled off from the family room. Opening that wall is the obvious layout question, and in many homes it carries load, which means a beam and a permit. The steps are laid out in our guide to taking out a load-bearing kitchen wall.
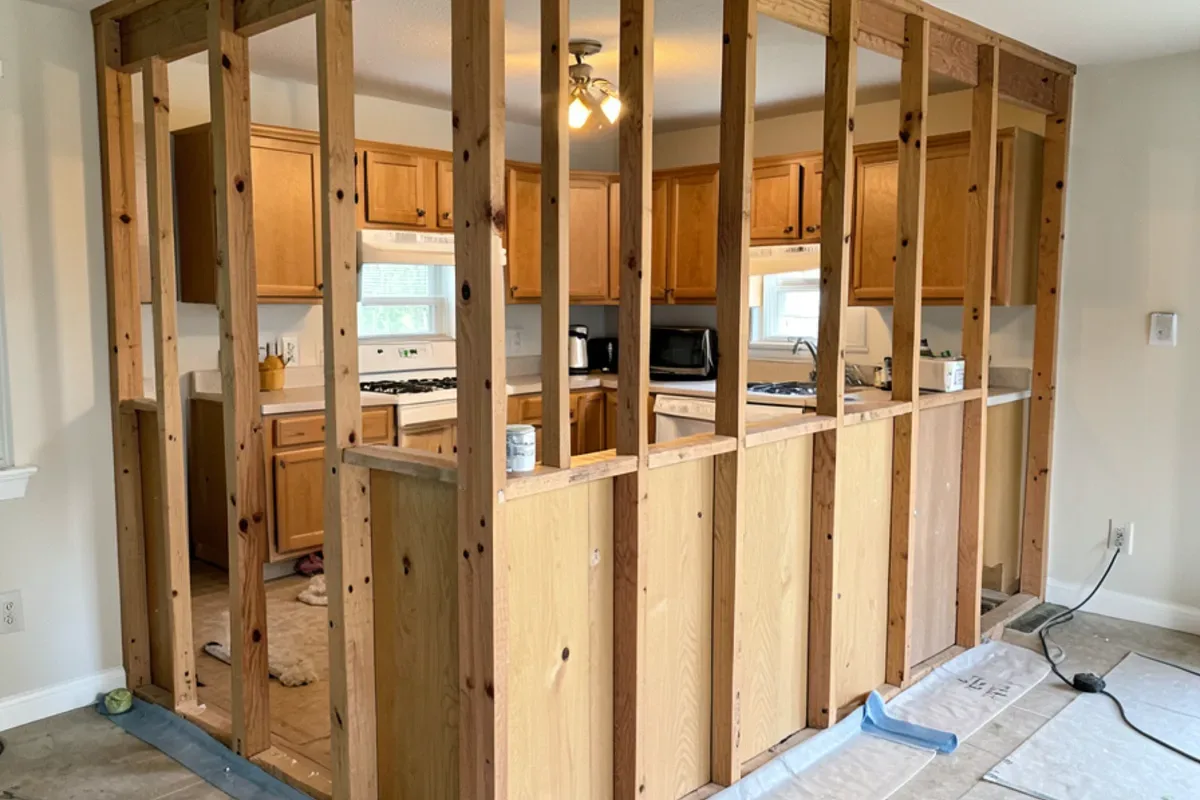
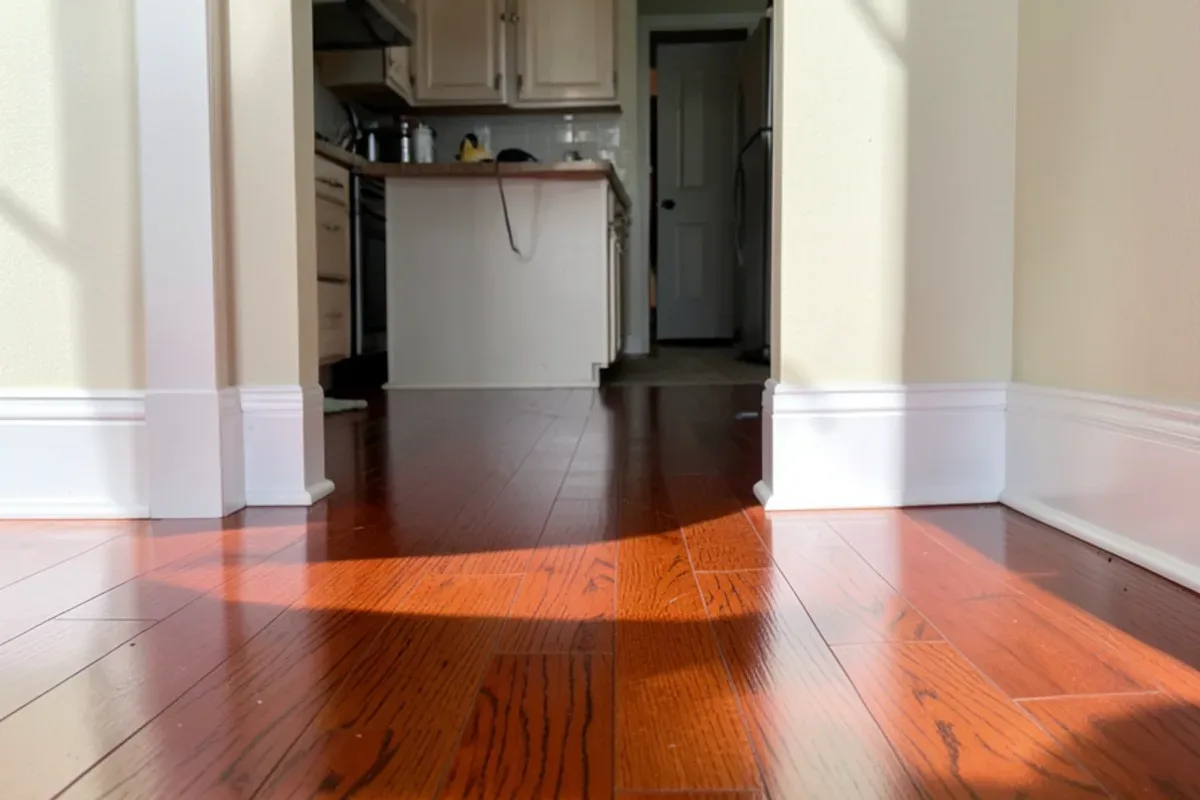
Floors come next. Some homes of this era have oak strip flooring under the carpet, and refinishing it may beat replacing it once a wall is gone. Others need new floor that runs through both rooms without a seam. Bathrooms of the 1970s tend to hang on to their original fixtures, and paint in pre-1978 houses must be handled under the EPA lead-safe RRP rule.
Kitchen Remodeling and Related Work North Richland Hills Owners Request
Kitchen Remodeling
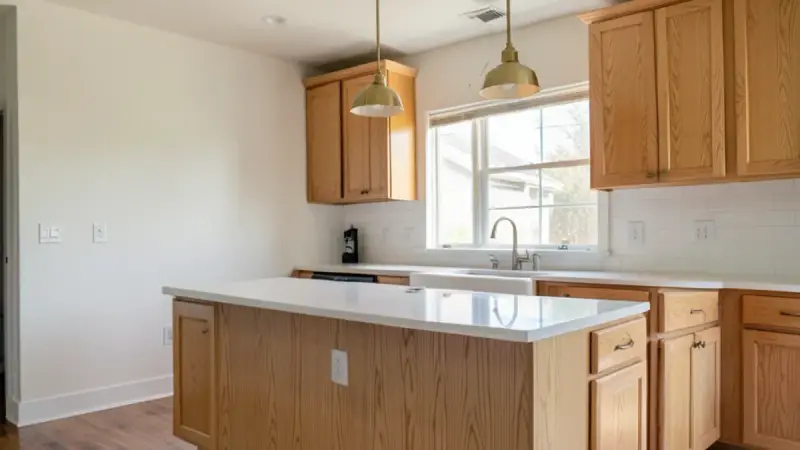
Kitchens in 1960s to 1980s NRH homes are usually closed off from the den by a wall, and a remodel is the point where the layout can finally change, along with the storage, counters and lighting.
Learn more →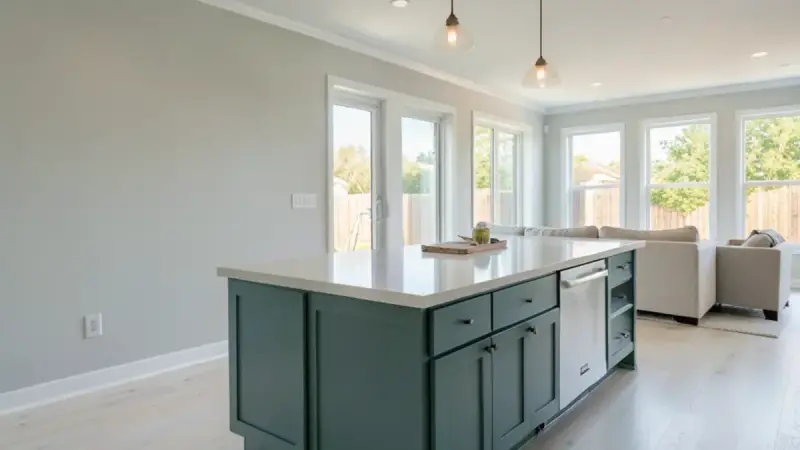
Home Remodeling
Taking out a wall between kitchen and family room is a structural job, so in North Richland Hills it belongs inside a planned design-build project with a city permit, a beam sized for the span and a framing inspection.
Learn more →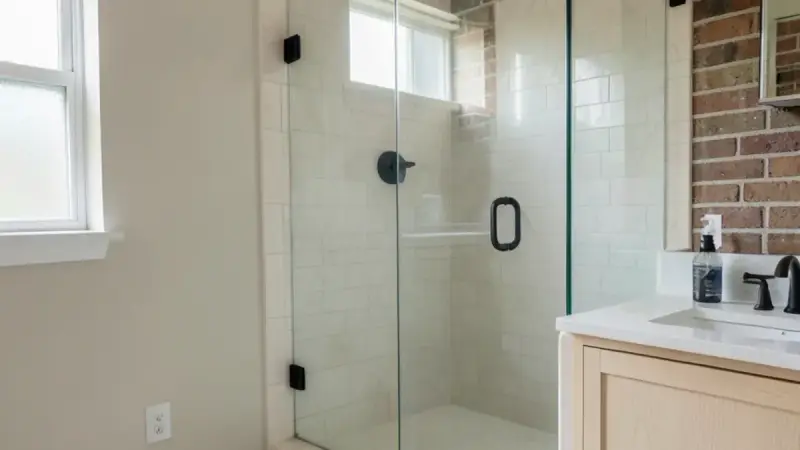
Bathroom Remodeling
Original hall and primary baths in older NRH houses tend to be small, and a rebuild can add storage, a quieter exhaust fan and a walk-in shower inside the same footprint without moving any walls.
Learn more →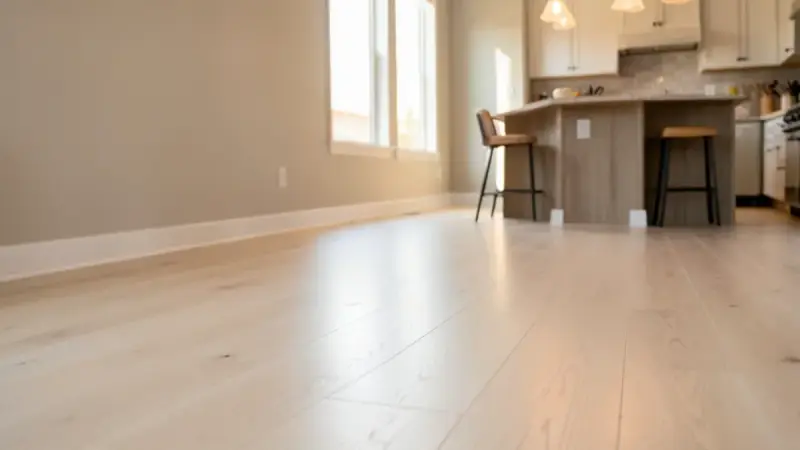
Flooring
When rooms open up in an NRH ranch, the floor has to run through them without a seam or a height change, so matching, refinishing or replacing it is planned with the kitchen, not after it.
Learn more →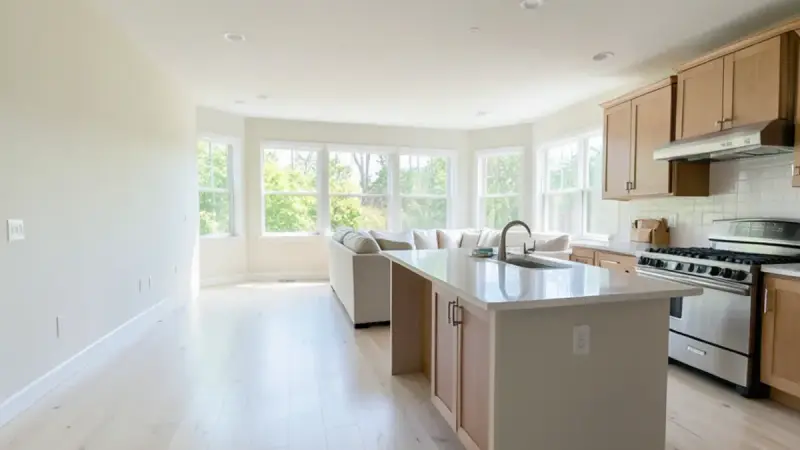
Open Floor Plan Remodel
The kitchen-den wall in a 1960s or 1970s NRH house often carries ceiling or roof load and can hide ductwork or wiring, so opening it is planned with the beam, utilities and ceiling repair together.
Learn more →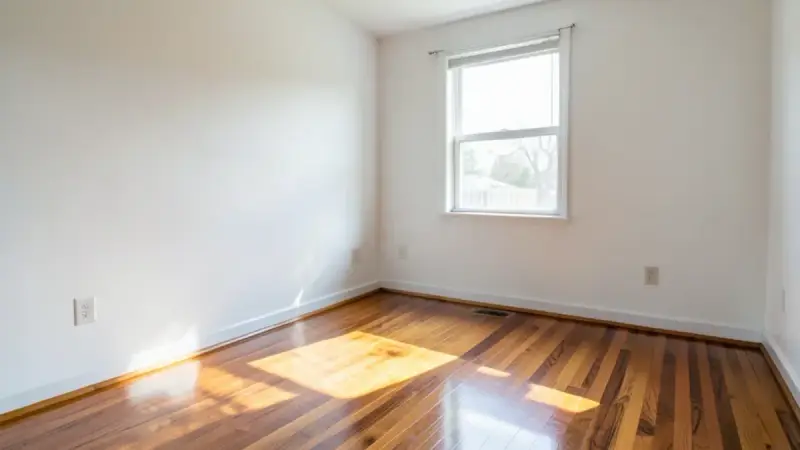
Hardwood Floor Refinishing
Some older NRH homes still have red oak strip flooring under the carpet. Sanding and refinishing it, with matching boards woven in where a wall came out, can beat replacing it once the kitchen opens.
Learn more →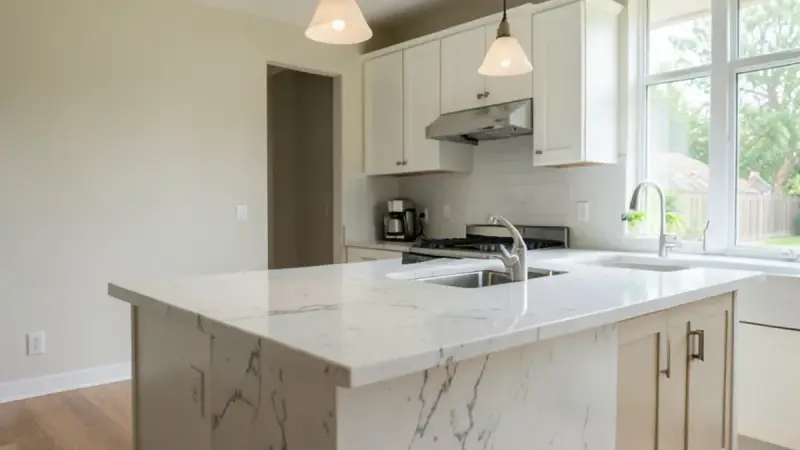
Countertops
Newer HomeTown NRH houses often have workable cabinets under dated counters, so quartz or granite is a contained upgrade there; in older houses, stone goes on only after the base cabinets are checked for level.
Learn more →Boulevard 26, Smithfield and HomeTown: Reading an NRH Address
An NRH address is a decent first guess at what a remodel will find. In general, the city grew from south to north. The oldest one-story brick neighborhoods sit nearest Loop 820 and Boulevard 26, where North Richland Hills meets Richland Hills and Haltom City. The northern end, around the old Smithfield community and the Iron Horse Golf Course, filled in later, and HomeTown is newer still.
TEXRail, the commuter line between downtown Fort Worth and DFW Airport that opened in 2019, stops at two stations inside the city, North Richland Hills/Iron Horse and North Richland Hills/Smithfield. That does not change a kitchen plan, but it marks how far north the city reaches.
The practical split for a remodel: in the southern neighborhoods, plan on a lead-paint test for pre-1978 trim, a look at the electrical panel and possibly a structural wall. Farther north, the house usually needs finishes and storage more than new systems. We confirm which applies at the first visit, before any design work.
Where North Richland Hills Fits on Our Map
Nothing from North Richland Hills appears in our published projects or reviews so far. What we can say: the city sits on Loop 820, about 37 miles from Lake Highlands, and borders Watauga, Haltom City and Richland Hills. We also serve nearby Hurst and Colleyville.
Reviews to Read Before Your North Richland Hills Remodel
No reviews are tagged to North Richland Hills yet, so these are two of our strongest Google reviews from Dallas-area customers, quoted as written. Six Design Group has 34 Google reviews (checked November 2026).
“Arian and his crew at SDG were extremely professional and did a fantastic job. I highly recommend them if you want transparency in dealing with a renovation company.”
“Arian at Six did a kitchen and floors at my house last year. The finish was perfect and the service was very quick and thorough. Awesome job!”
North Richland Hills Remodeling Questions
Is it possible to remove the wall between kitchen and den in an older North Richland Hills house?
Do homes in HomeTown NRH need different work than older parts of the city?
Nearby Areas Around North Richland Hills
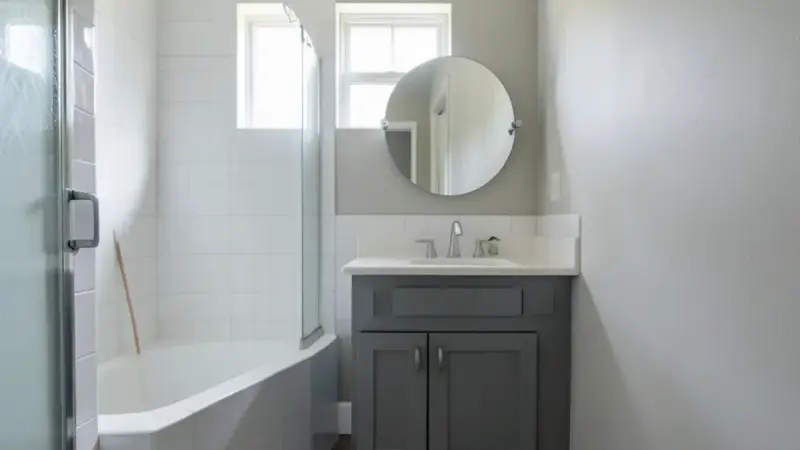
Watauga, TX
Small Tarrant city between Keller and Haltom City with mostly 1970s-1980s homes.
Remodeling in Watauga →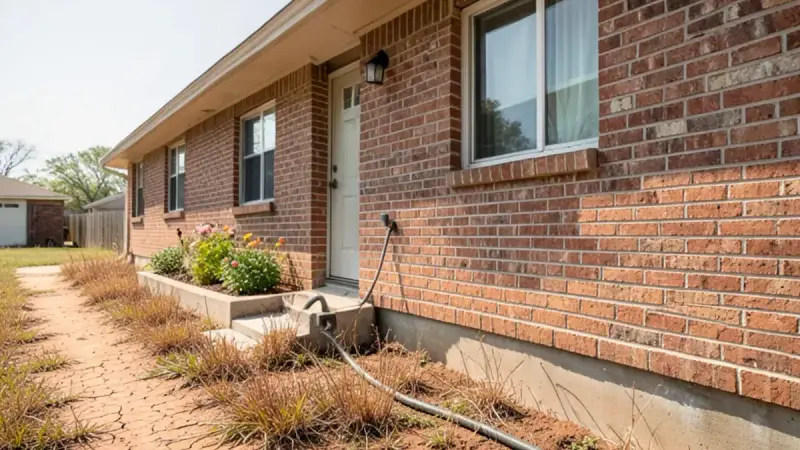
Hurst, TX
Mid-Cities city around North East Mall made up largely of 1960s-1980s homes.
Remodeling in Hurst →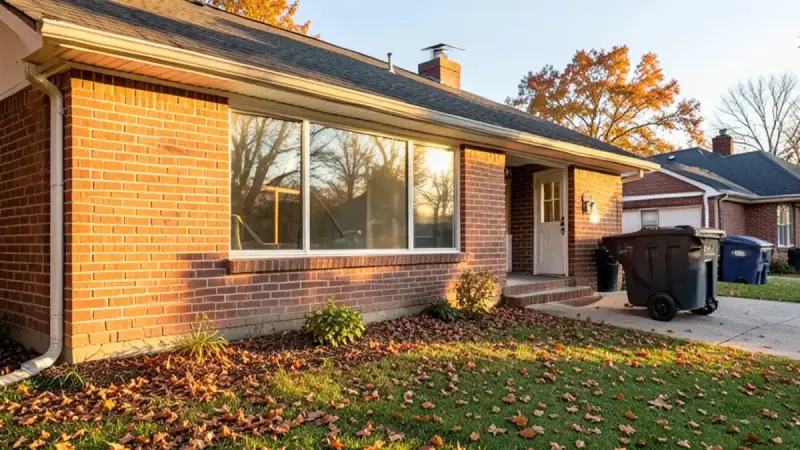
Richland Hills, TX
Small Tarrant city surrounded by North Richland Hills and Haltom City, with many 1950s ranch homes.
Remodeling in Richland Hills →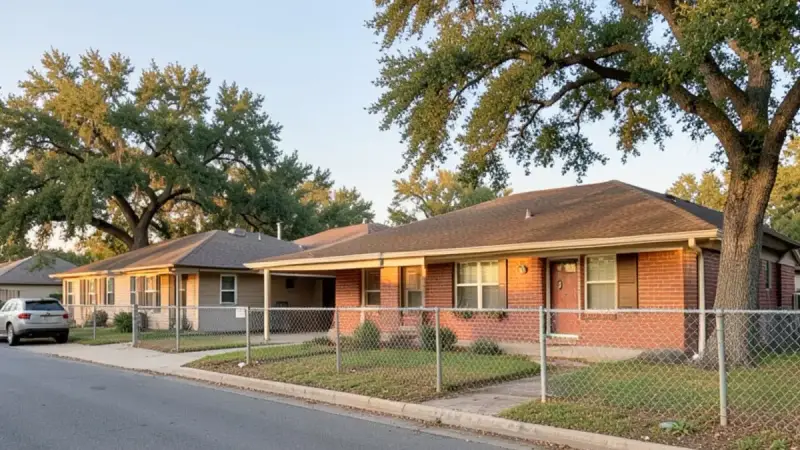
Haltom City, TX
City northeast of downtown Fort Worth with a large share of 1950s-1960s homes.
Remodeling in Haltom City →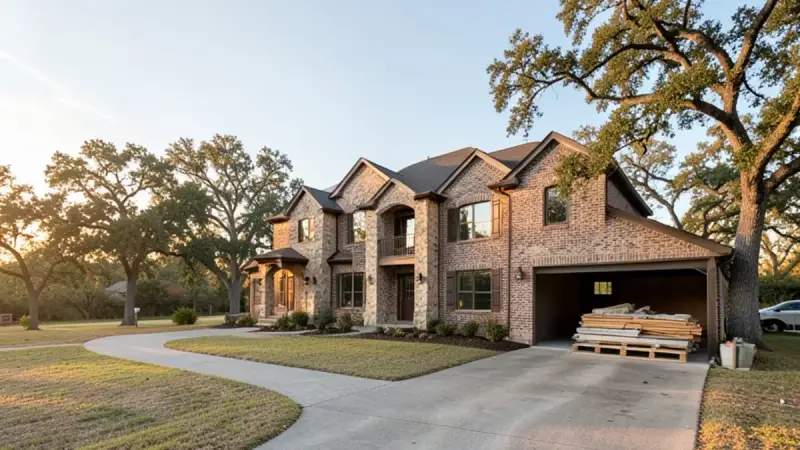
Colleyville, TX
Affluent northeast Tarrant city with large custom homes on generous lots.
Remodeling in Colleyville →