
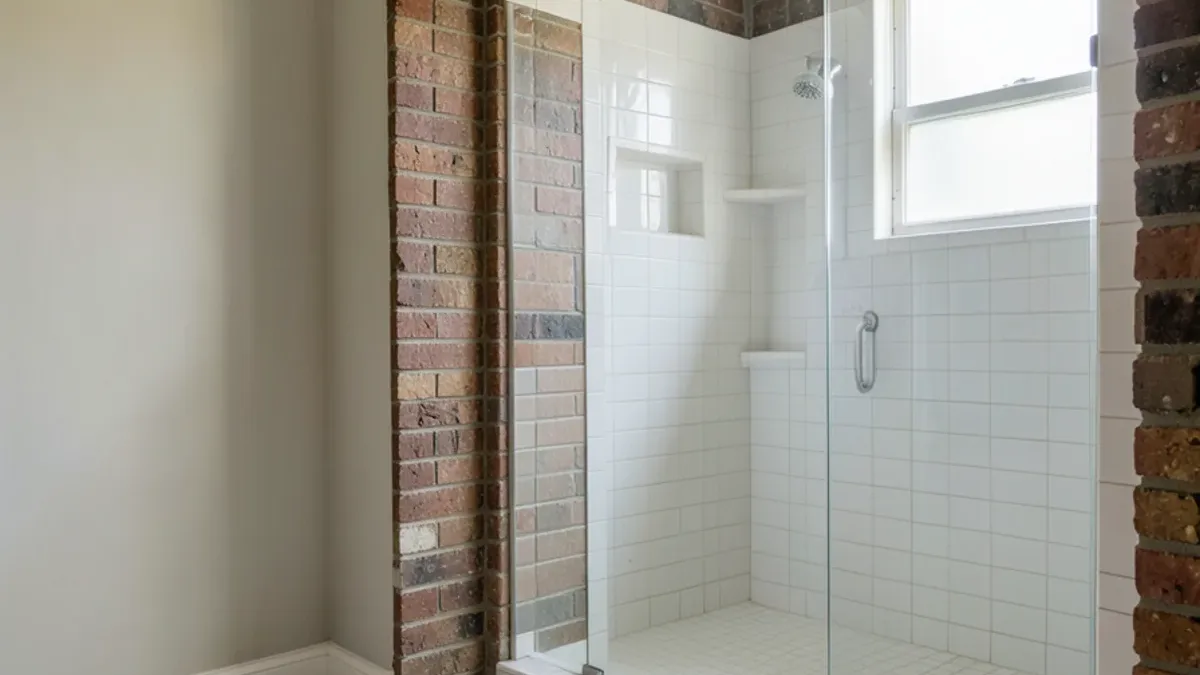
This tub to shower conversion guide walks through what happens, in order, when a bathtub comes out and a walk-in shower goes in: demolition, drain work, the shower pan, waterproofing, tile and glass. Knowing the sequence shows how long the bathroom is out of service and where hidden costs appear.
It also covers the code checks behind each step, the glass choices, and the questions worth asking every contractor you compare.
Is a Tub-to-Shower Conversion Right for Your Bathroom?
A conversion makes sense when nobody bathes in the tub, stepping over the tub wall has become a nuisance, and the house has another tub elsewhere. Most standard tubs sit in a five-foot alcove, which converts well into a shower about 60 by 30 to 36 inches with a low curb or no curb at all.
If the tub is the only one in the home, think about resale and anyone in the house who may need a bath. In that case a new tub with a better surround may serve you longer. If you are still deciding, our walk-in shower vs. bathtub comparison covers the trade-offs.
Planning a Bathroom Remodeling Project?
Six Design Group designs and builds kitchens, baths and floors from Lake Highlands. Call to talk through your home and get a written scope.
- 34 Google reviews
- Design and build under one team
- Based in Lake Highlands, Dallas
- Mon–Fri 9 am–5 pm
What Happens Step by Step in a Conversion
Here is the typical sequence as we run it. Exact steps vary with the home and the shower design.
- Protect and demolish. Floors and the path to the door are covered. The tub, wall tile and backing come out, often to the studs.
- Inspect what was hidden. With walls open, we look for rot, old leaks, damaged framing and aging supply lines.
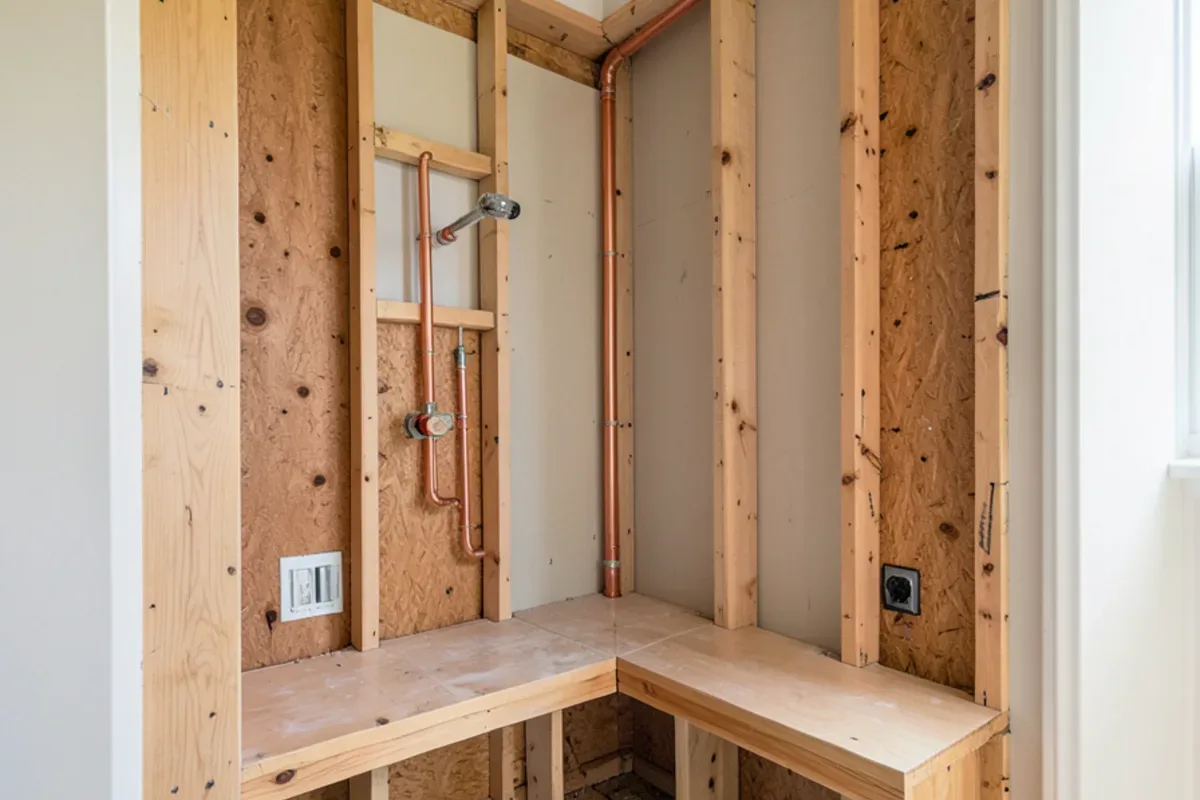
- Rework the drain and valve. A licensed plumber relocates or replaces the drain and usually installs a new shower valve at the right height, often with a pressure-balancing design to limit temperature swings.
- Frame the details. Niches, a bench, blocking for grab bars and the curb are framed now.
- Build the pan. The shower floor is sloped to the drain, either with a traditional mortar bed over a liner or with a sloped bed topped by a surface-applied membrane.
- Waterproof the walls. Cement board or foam board goes up, and a continuous membrane ties the walls into the pan.
- Flood test. The pan is plugged and filled, then checked for leaks before any tile goes down.
- Tile and grout. Floor tile is set to the slope; wall tile follows.
- Glass. The door or panel is measured after tile and installed once fabricated.
Why the Shower Pan and Waterproofing Matter Most
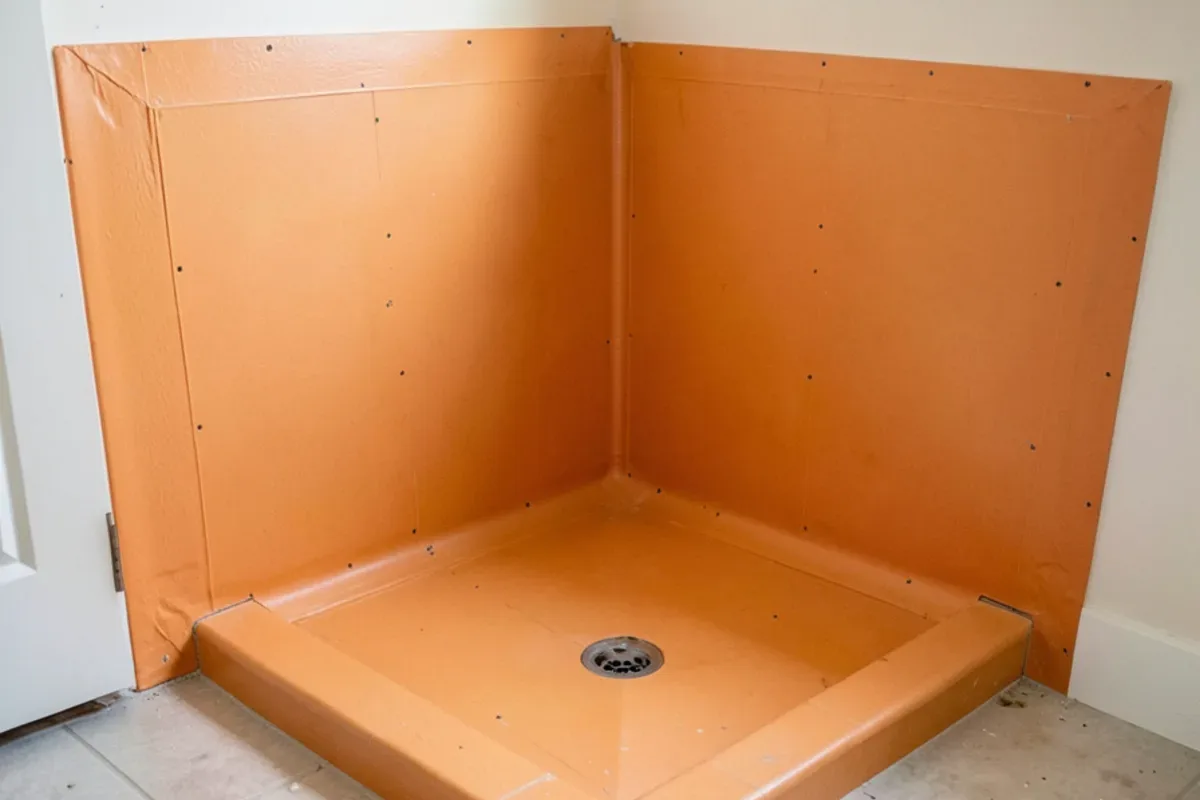
Tile and grout are not waterproof. Water passes through grout lines, so what keeps the framing and subfloor dry is the layer behind the tile. That makes the pan and membrane the most important part of the job, even though you will never see them once the shower is finished.
Two methods are common. A traditional pan uses a pre-sloped mortar base, a waterproof liner, a second mortar bed and a drain with weep holes. A surface-applied system puts a sheet or liquid membrane directly under the tile on a sloped bed, which keeps less water sitting in the mortar. Both work when built correctly. The flood test before tile is your proof.
The code checks behind a sound pan
The International Residential Code, which the Dallas Residential Code adopts, sets the numbers an inspector looks for:
- Floor slope. The shower floor slopes toward the drain at no less than 1/4 inch per foot and no more than 1/2 inch per foot, enough to drain without feeling like a ramp.
- Liner height. A traditional liner turns up the walls at least 2 inches above the finished threshold, so water that reaches it stays in the pan.
- Liner test. The pan is plugged and filled to at least 2 inches at the threshold, then checked for leaks. Many installers leave the water in overnight before signing off.
- Valve temperature limit. The new shower valve must limit the outlet to 120°F, using pressure-balancing or thermostatic control.
- Safety glass. Glass in a shower enclosure counts as a hazardous location, so doors and panels must be tempered or another approved safety glazing.
A contractor who can explain these in plain words before the job starts is usually the one who builds them right.
What Changes on a Slab Foundation?
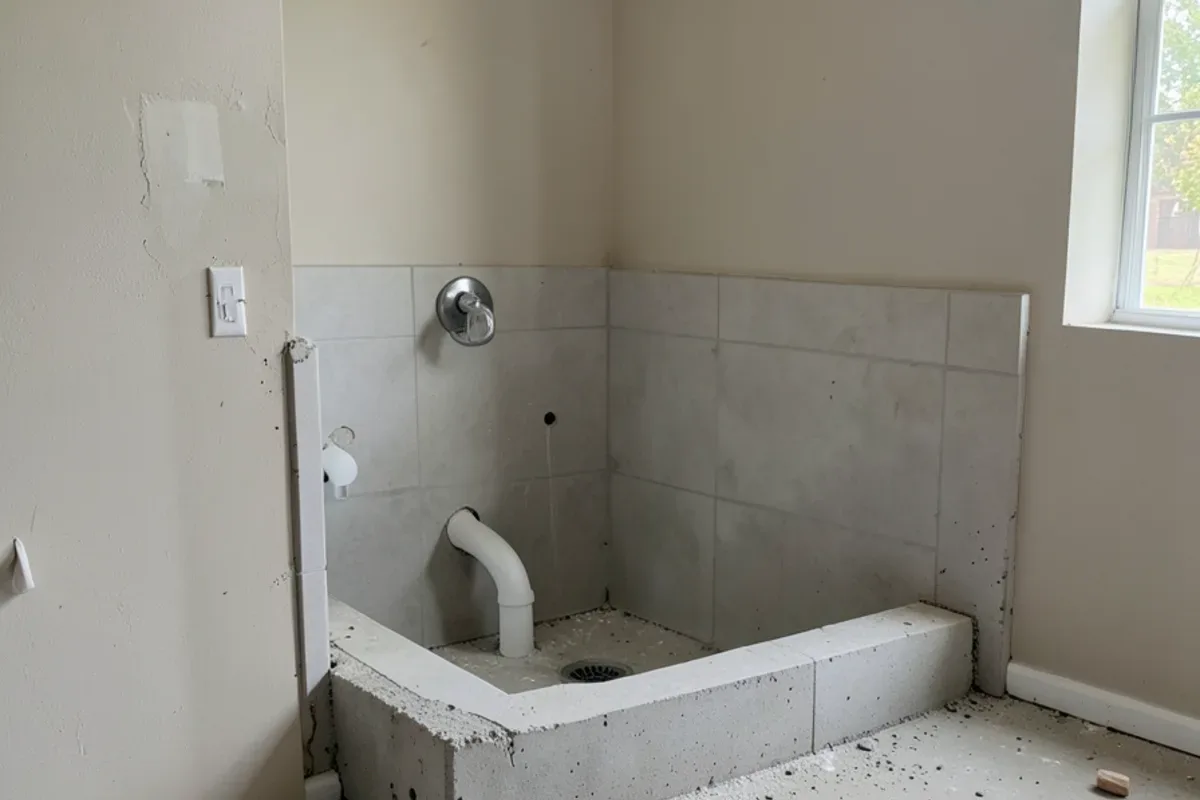
Most homes in Mesquite and Garland sit on concrete slabs, so drain changes mean cutting the slab, setting the new drain and patching the concrete. On older slabs, the existing drain lines may be cast iron, and the plumber may recommend replacing a section while the floor is open.
A curbless conversion takes more slab work, because the shower floor has to sit lower than the bathroom floor. A low curb, often just a few inches tall, keeps the slab work smaller while still giving an easier step in. North Texas clay soils move slabs over time, so a crack-isolation membrane under bathroom floor tile is worth discussing too.
Which Glass Fits the New Shower?
The glass is the last thing installed and one of the first things you see, so decide on it early. Each option trades price, cleaning and splash control differently:
| Glass option | Look | Splash control | Upkeep | Best fit |
|---|---|---|---|---|
| Fixed panel, no door | Open, minimal hardware | Fair; needs a long shower or good slope | Least hardware to clean | 60-inch alcoves with the valve away from the opening |
| Frameless hinged door | Clean, heavy glass | Good with a sweep at the bottom | Hinges and edges need wiping | Bathrooms with room for the door to swing |
| Sliding door (framed or frameless) | Track at top or bottom | Good | Track collects water and minerals | Narrow hall baths where a swing hits the toilet |
| Curtain on a rod | Soft, low cost | Fair | Wash or replace the liner | Budget phases or a shower for kids |
Because the glass is measured only after tile is set, any change to the curb or wall after measuring means a remeasure and a new wait. North Texas water spots glass fast, so a factory-applied protective coating is worth asking about; our guide to keeping shower glass clear explains why.
What Our Project Leads Watch on Conversions
Our project leads pay closest attention to three details. First, valve height and placement: the old tub valve usually sits too low for a shower, so it moves up and sometimes toward the entry. Second, niche location: a niche on an exterior wall can cut into insulation, so we plan it for an interior wall where possible. Third, the curb and glass: the curb has to slope slightly inward so water on top runs back into the shower.
We also check for older galvanized supply lines in 1960s and 1970s homes. If they are close to the end of their life, replacing them with the walls open saves you from opening new tile later.
The honest trade-off we discuss most is the tub itself. Removing the only tub in a house is a choice you live with for years, so we ask about grandchildren, resale plans and anyone who soaks for sore joints before we draw the shower. If the answer is mixed, a new tub with a tiled surround is still an option, and we say so.
Permits, Timing and Next Steps
Drain and valve work usually needs a plumbing permit. In Dallas that runs through the city's Building Inspection division, while Mesquite and Garland each have their own building offices. Ask who pulls the permit and whether an inspection is needed before the walls close.
Questions to ask before you sign
- Which pan method will you use, and will you flood test it before tile?
- Who is the licensed plumber, and what is the TSBPE license number?
- Is the valve being replaced, and at what height will the new one sit?
- Does the written scope include the permit, the glass and the haul-away?
- What happens, and how is it priced, if rot or a failed drain turns up behind the tub?
Clear written answers to those five questions make two bids comparable, and they tell you who has thought through the job.
Our tub-to-shower conversion process follows the steps above, with selections finalized before demolition. If the rest of the room needs work too, our bathroom remodeling page shows how a conversion fits into a full update. Schedule a consultation to measure your alcove.
Quick Answers on Tub To Shower Conversion Guide
Does the drain need to move for a tub-to-shower conversion?
How long before I can use the new shower?
Can I keep the old tile on the walls and just replace the tub?
Sources

Written by the Six Design Group team
Design-build remodelers based in Lake Highlands, Dallas. We plan and build kitchens, bathrooms, floors and whole-home remodels across Dallas-Fort Worth.