
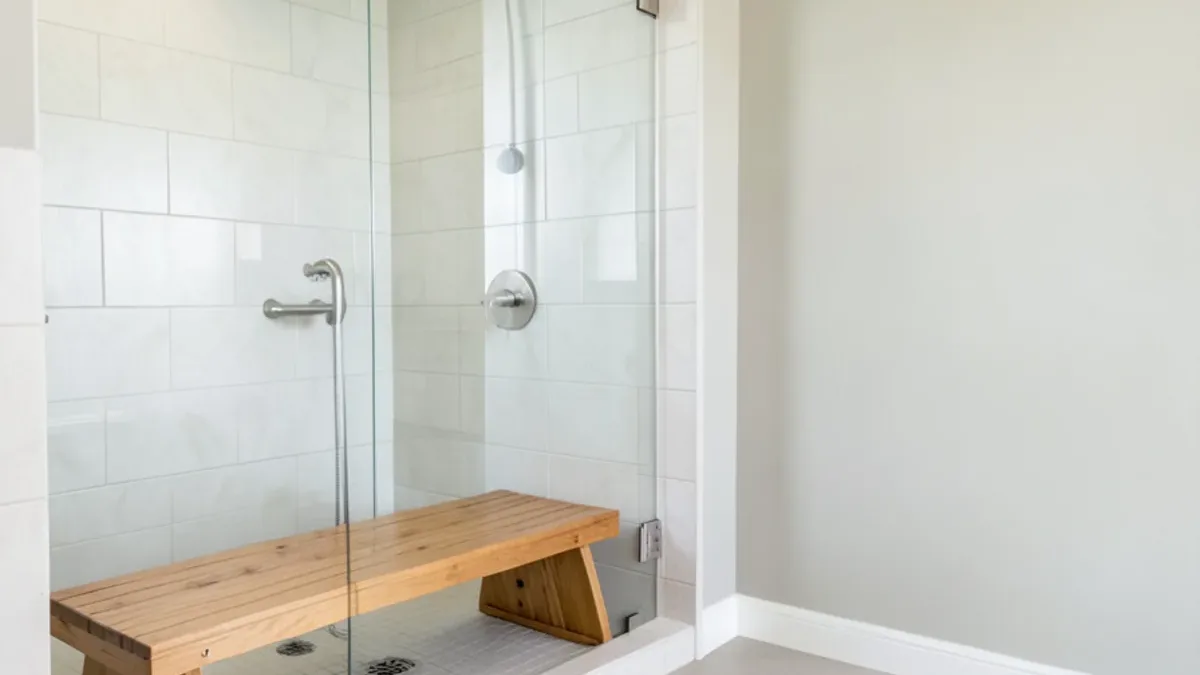
An aging in place bathroom checklist helps you plan one remodel that keeps the room safe for decades: a low or curbless shower, grab bars backed by solid blocking, a seat, brighter light, wider clearances and floors that grip when wet. Work through it before choosing tile, while walls and floors can still open.
The list below is grouped by area, followed by the numbers behind it, a now-or-later plan, and how the work runs on a North Texas slab.
The Aging-in-Place Bathroom Checklist
Use this as a planning list. Not every item fits every home, but each one is worth a yes or no before design is final.
Shower and tub
- Low curb or curbless shower entry
- Shower at least 36 by 36 inches, larger if a caregiver may help
- Built-in or fold-down bench at sitting height
- Handheld shower on a slide bar, reachable from the seat
- Controls placed near the entry so you can turn water on before stepping in
- Anti-scald valve to limit hot-water swings
- Niche or shelf reachable while seated
Grab bars and blocking
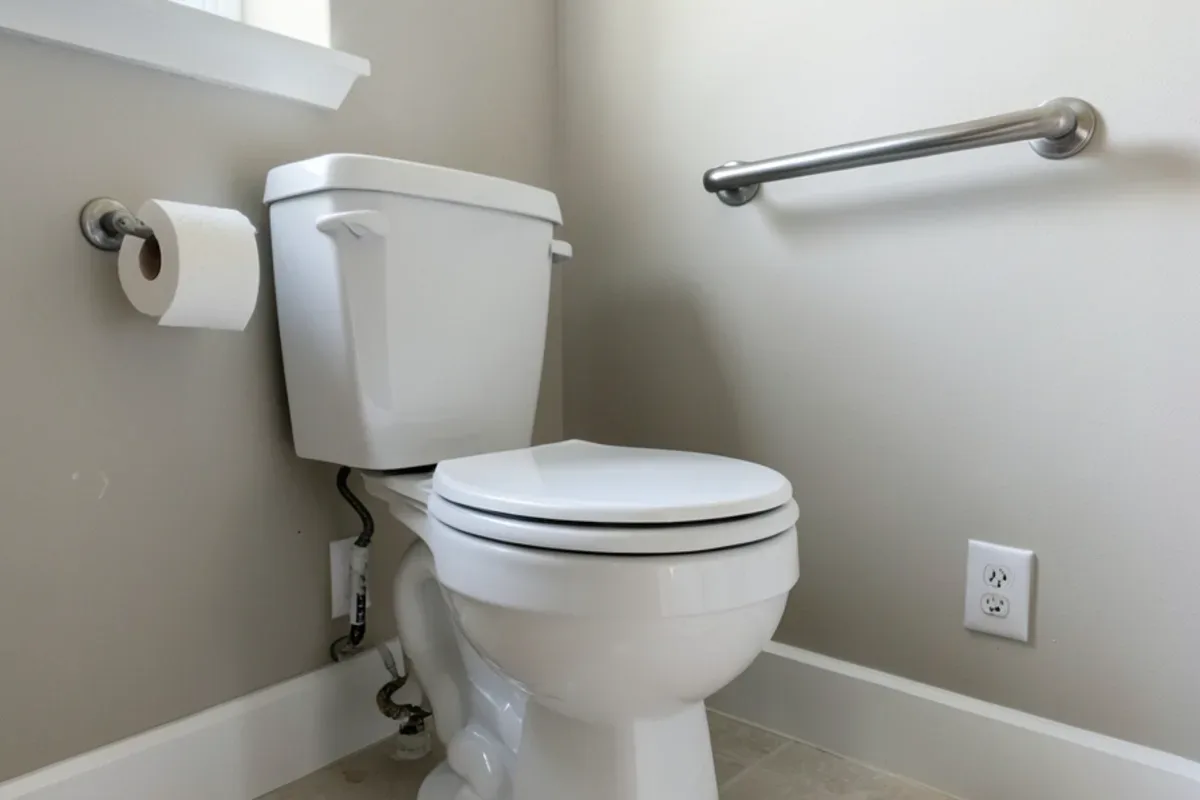
- Blocking installed in shower walls, beside the toilet and near the tub
- Grab bars mounted roughly 33 to 36 inches above the floor, a range borrowed from the ADA Standards
- A vertical bar at the shower entry for stepping in and out
Toilet, vanity and floor
- Comfort-height toilet
- Clear space beside the toilet for transfers
- Vanity with knee space or a shallower cabinet where a seat may be used
- Lever handles on faucets and doors
- Slip-resistant tile with more grout lines in wet areas, rated for wet interior floors
Doors, lighting and controls
- Doorway widened toward 32 inches of clear opening, or a pocket or barn door
- Bright, even light at the mirror and in the shower
- Night light or low-level lighting on the path from the bedroom
- Rocker switches at a reachable height
You do not have to install everything at once. Blocking, a wider door and a low-threshold shower are hard to add later, so they belong in the first remodel. Grab bars, a handheld shower and a fold-down seat can be added in stages as needs change, as long as the backing is already in the wall.
Planning a Bathroom Remodeling Project?
Six Design Group designs and builds kitchens, baths and floors from Lake Highlands. Call to talk through your home and get a written scope.
- 34 Google reviews
- Design and build under one team
- Based in Lake Highlands, Dallas
- Mon–Fri 9 am–5 pm
Why Start With the Bathroom?
The bathroom is where the floor gets wet and the body changes position the most. The CDC's study of 2008 emergency-department visits found that bathroom injury rates climbed with age and that the highest rate was in or around the tub or shower. Its detail on timing is the useful part for design: more than a third of injuries happened while bathing, showering or getting out of the tub or shower, while only 2.2% happened getting in.
That is why the checklist puts so much weight on the exit: a low threshold, a vertical bar at the opening, a floor that grips and a seat where you can dry off before standing.
The measurements behind the checklist
Private homes do not have to meet accessibility codes, so these figures come from the standards people borrow, not from a rule your house must pass:
| Item | Reference figure | Where it comes from |
|---|---|---|
| Grab bar height | 33 to 36 inches above the floor | 2010 ADA Standards |
| Toilet seat height | 17 to 19 inches | 2010 ADA Standards |
| Door clear opening | 32 inches minimum | 2010 ADA Standards |
| Wheelchair turning space | 60-inch circle | 2010 ADA Standards |
| Shower valve water temperature | Limited to 120°F maximum | International Residential Code |
| Wet-area floor tile | Wet DCOF of 0.42 or higher | ANSI A326.3, published by the Tile Council of North America |
The tile rating is the one most people miss. A glossy porcelain can look identical to a matte one in a showroom, and only the printed wet dynamic coefficient of friction (DCOF) tells you which one grips. Smaller tiles on a shower floor add grout lines, which add traction underfoot.
Why Blocking Matters More Than the Grab Bar
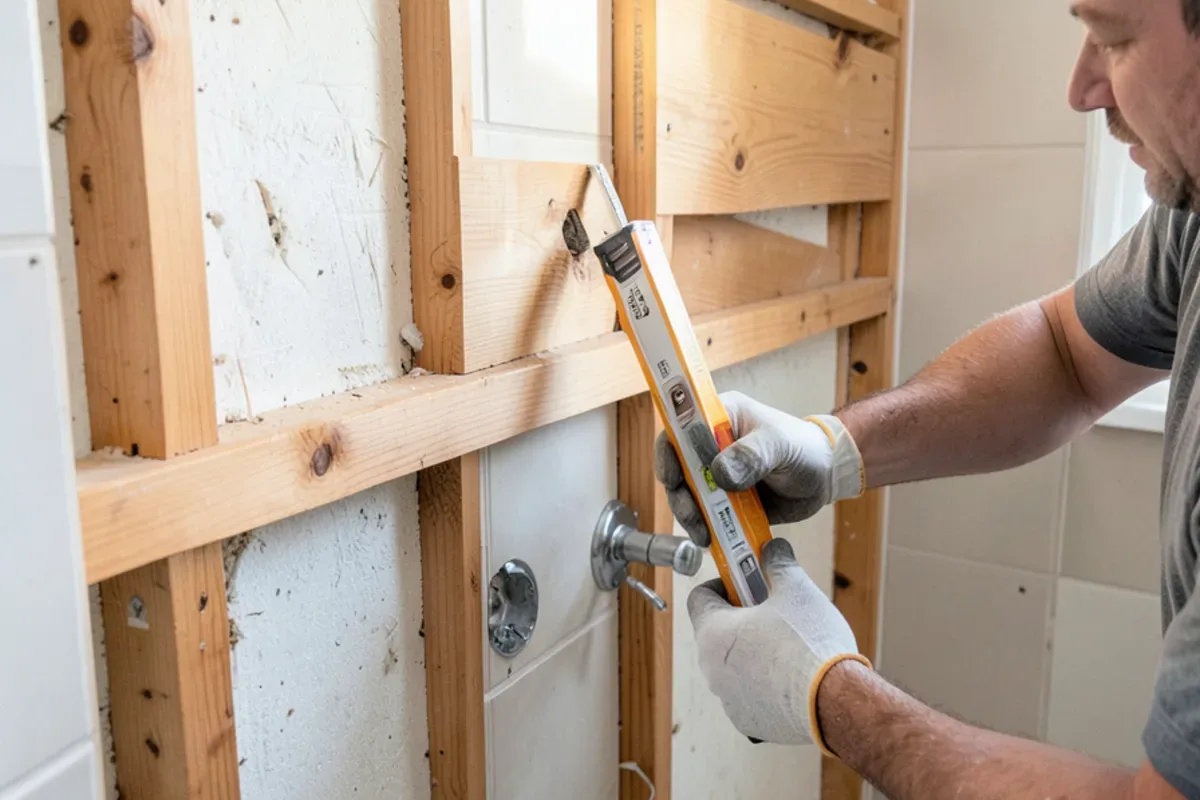
A grab bar screwed only into drywall can pull out under load. The fix is blocking: lengths of lumber or a backing panel set between the studs before the wall is closed, so bars can be anchored anywhere you need them now or later.
We recommend blocking more wall than you think you need. It costs little during a remodel and lets you add bars years later without opening tile. The ADA Standards call for grab bars to resist a 250-pound load, and although that rule does not apply to private homes, it shows why a solid anchor matters.
What Does a Curbless Shower Involve on a Slab?
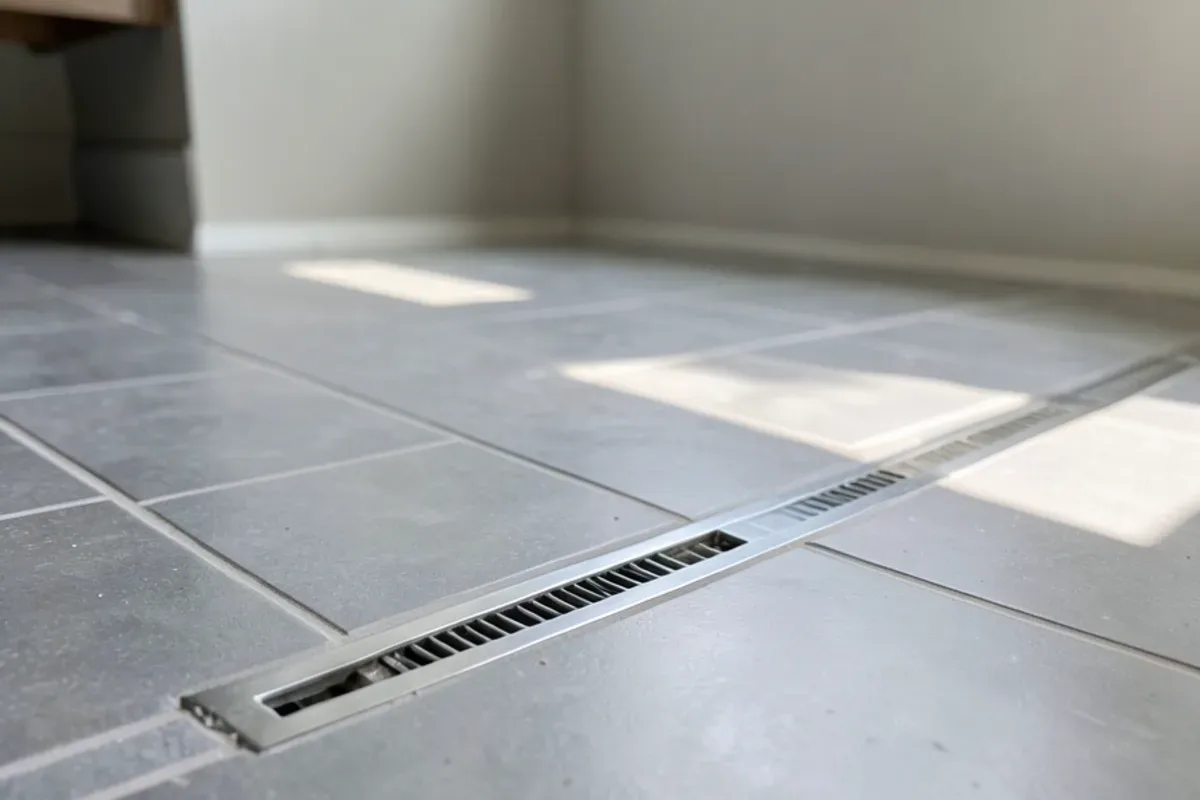
Curbless showers are the most requested accessible feature and the most involved. On a concrete slab, the shower area has to be recessed so the floor can slope to the drain without water running into the room. That usually means cutting the slab, adjusting the drain and pouring a new sloped bed.
Waterproofing is the other half. The membrane has to extend past the shower opening so splash on the bathroom floor is protected too. A linear drain, set at the back wall or across the entry, makes the slope simpler and works well with large tile. If you have a tub now, a tub-to-shower conversion can often reuse much of the alcove and drain area.
Which Items Belong in the First Remodel?
Some items cost little now and a great deal later; others can wait for the day they are needed. This is how we sort them:
- Do now, while the walls are open: blocking in every wall near the shower, toilet and tub; a low or curbless shower entry; the wider doorway; a valve placed near the entry; waterproofing that runs past the shower opening.
- Do now if the budget allows: a comfort-height toilet, a bench built into the shower, lever handles and better lighting at the mirror and in the shower.
- Add later, as needs change: grab bars on the blocking already in place, a fold-down seat, a handheld shower upgrade, a raised toilet seat or a night-light path from the bedroom.
The test for each item is simple: does adding it later mean opening tile or framing? If yes, it belongs in the first remodel.
Planning Ahead in Richardson and Fairview
Many Richardson homes from the 1950s to 1970s have narrow bathroom doors and original tub alcoves. Those baths can usually take a conversion and wider door, though moving walls can expose old drains and wiring that need updating.
Fairview, about 40 minutes from our Lake Highlands base, includes the Heritage Ranch active-adult community, where single-story living already helps. Even there, the details inside the bathroom, like seat height, bench placement and light, decide how well the room works over time.
What Our Project Leads Ask Before Drawing an Accessible Bath
Our project leads start with how you move today and how you might move later. Do you use a cane, a walker or a wheelchair, now or possibly in the future? Will a caregiver need room beside you in the shower? Which side do you prefer to transfer from? Answers change bench placement, valve location and how wide the shower opening needs to be.
We also suggest bringing in an occupational therapist's recommendations if you have them. They know your body; we know how to build the room around their advice.
Honest trade-offs come up in every accessible bath. A fully curbless shower is the safest entry but the most work on a slab, and a well-designed low curb can be the better value for someone who walks steadily today. A large open shower helps a caregiver but splashes more without a door. And some homeowners would rather keep a tub; a tub with a wide ledge for sitting, a bar on the wall and a handheld shower can serve well for years.
Licensed Trades and Permits
Moving a drain or adding a valve is plumbing work, which in Texas must be done by a plumber licensed by the Texas State Board of Plumbing Examiners. New circuits for lighting need an electrician licensed by the Texas Department of Licensing and Regulation, and both usually require a permit from your city's building department. Richardson and Fairview each run their own inspections, so the permit comes from the city where the house sits.
When you are ready to plan, our accessible bathroom remodel process turns this checklist into a measured layout. Schedule a consultation and bring this list with your answers marked.
Quick Answers on Aging In Place Bathroom Checklist
Do private homes have to follow ADA bathroom rules?
Can grab bars look like regular bathroom fixtures?
What water temperature is safe for an aging-in-place shower?
Is a curbless shower possible on a slab foundation?
Sources

Written by the Six Design Group team
Design-build remodelers based in Lake Highlands, Dallas. We plan and build kitchens, bathrooms, floors and whole-home remodels across Dallas-Fort Worth.