
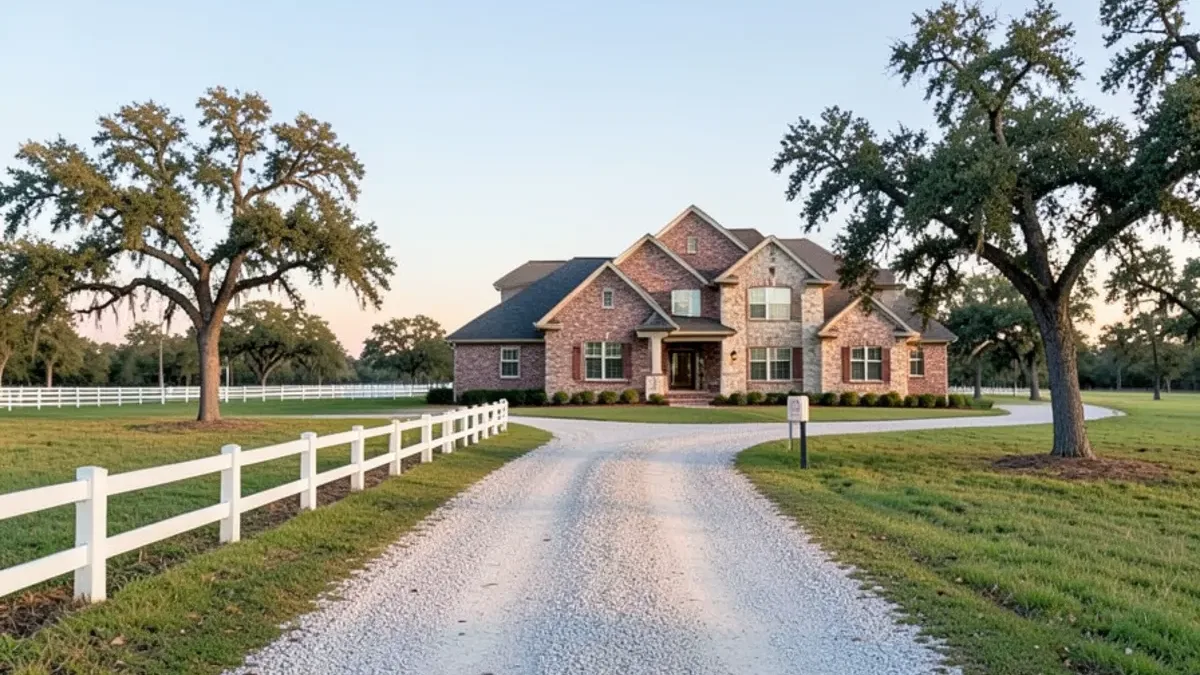
Six Design Group handles kitchen remodeling in Parker, TX, a city of about 6,200 people just east of Plano that keeps a rural feel inside a fast-growing county. Parker is home to Southfork Ranch, and much of the city is large custom homes on acreage rather than subdivisions. From Lake Highlands it is about 17 miles and 30 minutes. That short trip matters for estate-scale projects, which usually involve more site visits, more selections meetings and more coordination than a standard tract-home kitchen.
Southfork Country: What Parker Acreage Homes Are Built Like
Parker houses were built individually, so construction varies more than in neighboring Murphy or Allen. A typical example is a brick or stone home from the 1980s through the 2000s with formal living and dining rooms, a kitchen separated from the family room by a wall or a half-wall, and a primary suite with a jetted tub and a modest shower.
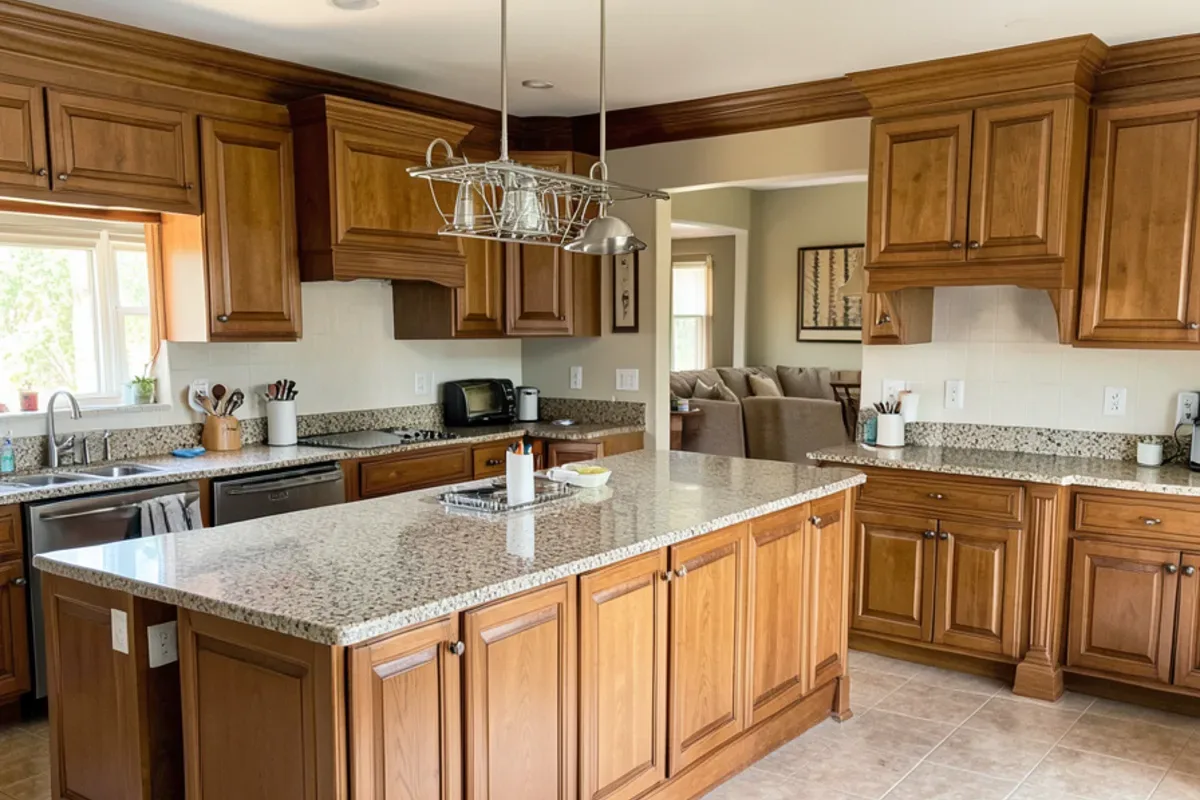
The size works in your favor. There is usually room for a real island, a walk-in or butler's pantry and a coffee or beverage station without borrowing space from another room. The challenges are structural and logistical. Opening a kitchen often means removing a wall that carries load. Island tops can exceed the length of a single slab. And acreage lots with long driveways or gates change how cabinets and stone get delivered.
Underneath, most homes sit on slabs over Blackland Prairie clay, which shifts with the seasons. Large-format tile across an open kitchen and family room needs movement joints and a crack-isolation layer to stay intact.
Estate kitchens bring one more code question. Owners here often want a professional-style gas range, and the International Residential Code requires make-up air when a kitchen exhaust hood is rated above 400 cubic feet per minute. That affects the hood, the duct run and sometimes the HVAC plan, so we settle it at selections. Homes from the 1980s to the mid-1990s can also have gray polybutylene supply line worth replacing while walls are open.
Planning a Remodel in Parker?
Call to set up a consultation. We schedule Parker visits from our Lake Highlands base and follow up with a written scope.
- 34 Google reviews
- Design and build under one team
- Based in Lake Highlands, Dallas
- Mon–Fri 9 am–5 pm
How a Parker Estate Kitchen Gets Designed and Built
The first meeting happens at your home on a weekday between 9 am and 5 pm. We measure, photograph and look at what the walls you want to move are carrying. Then:
- Layout and cabinet drawings, designed to the room's real dimensions.
- Selections for stone, tile, lighting and hardware, including slab viewing where it helps.
- A written scope and estimate, with structural and plumbing changes priced separately so you can weigh them.
- City of Parker permits where the scope requires them, with licensed plumbers and electricians for those trades.
- Build and walkthrough, led by Arian and Ax, who lead our projects.
Estate Kitchen, Cabinetry and Bath Work in Parker
Kitchen Remodeling
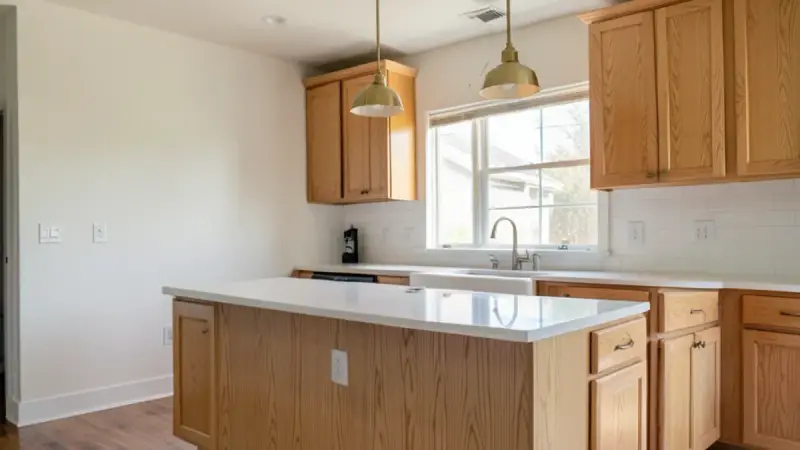
Parker estate kitchens often need a layout rethink, such as merging a closed kitchen with a family room or turning a desk alcove into a coffee bar.
Learn more →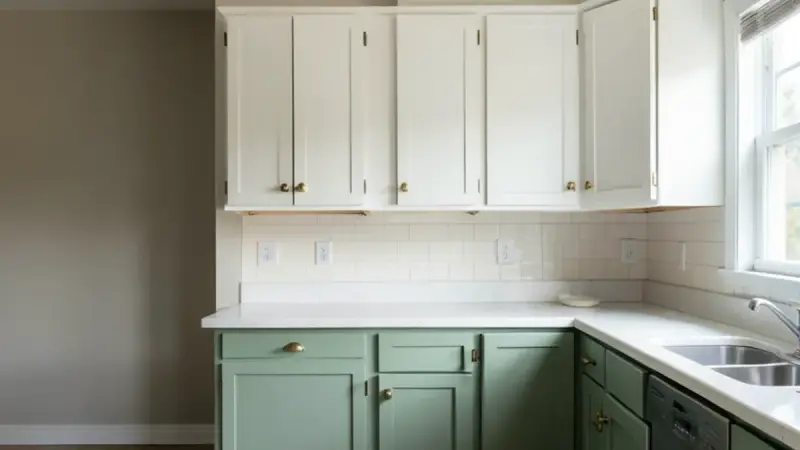
Kitchen Cabinets
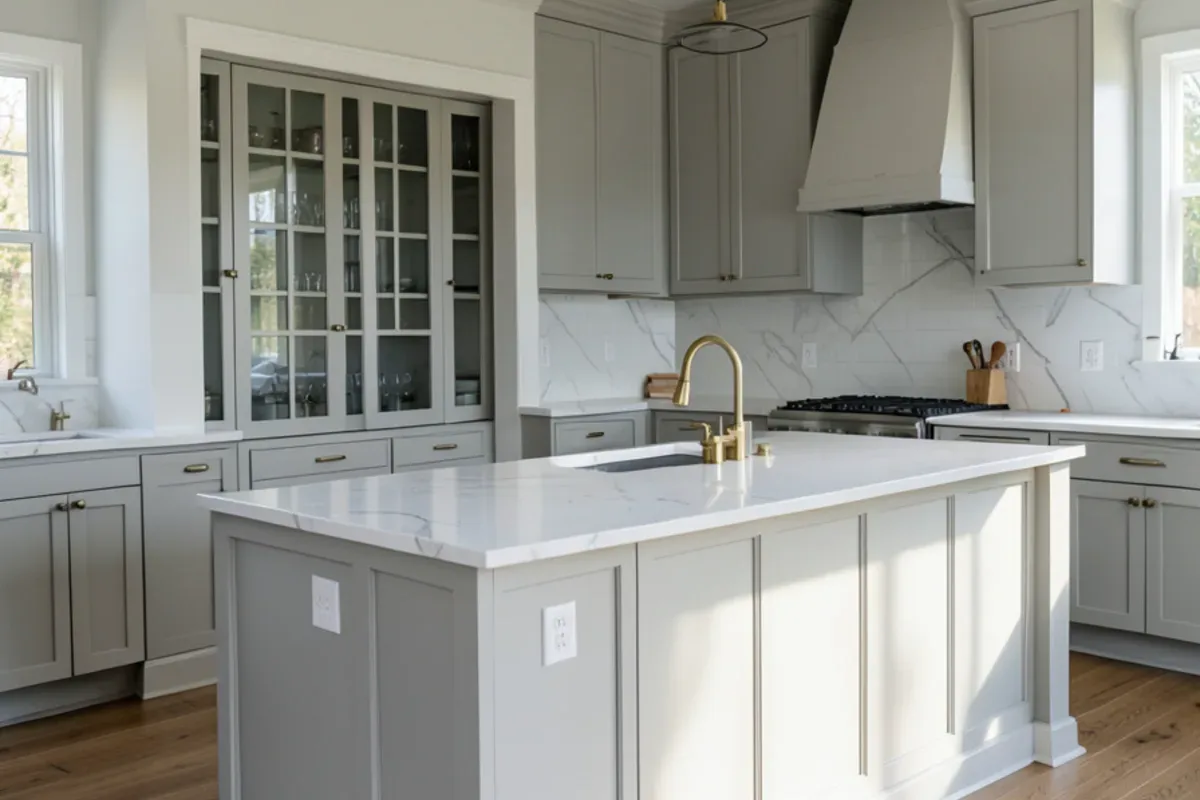
Custom cabinets let a large Parker kitchen add a butler's pantry, an appliance garage or furniture-style island ends that suit a formal brick estate house better than stock boxes would.
Learn more →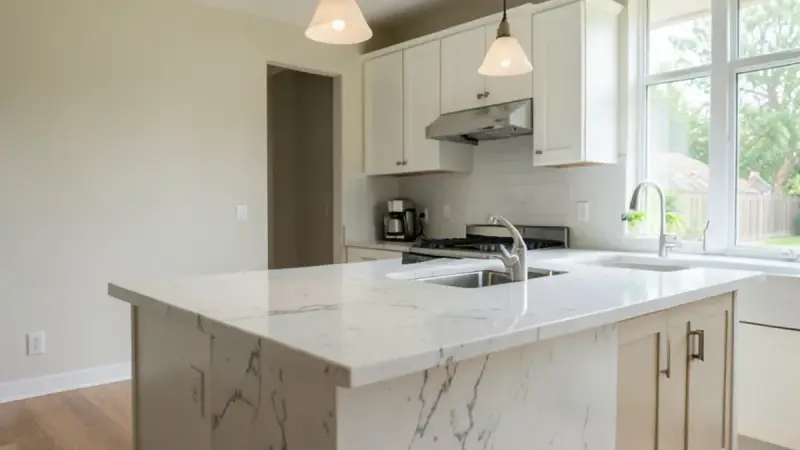
Countertops
Marble, quartzite and large-format quartz are typical asks for Parker estate islands, and each has different care, weight and seam trade-offs once an island runs past a single slab.
Learn more →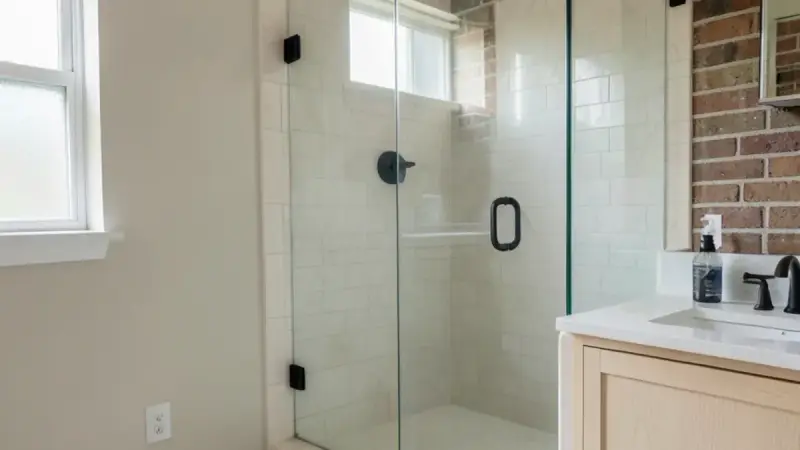
Bathroom Remodeling
Primary suites in Parker homes tend to have the square footage for a spa-style layout but finishes from a different decade, including the jetted tub and modest shower of the 1990s.
Learn more →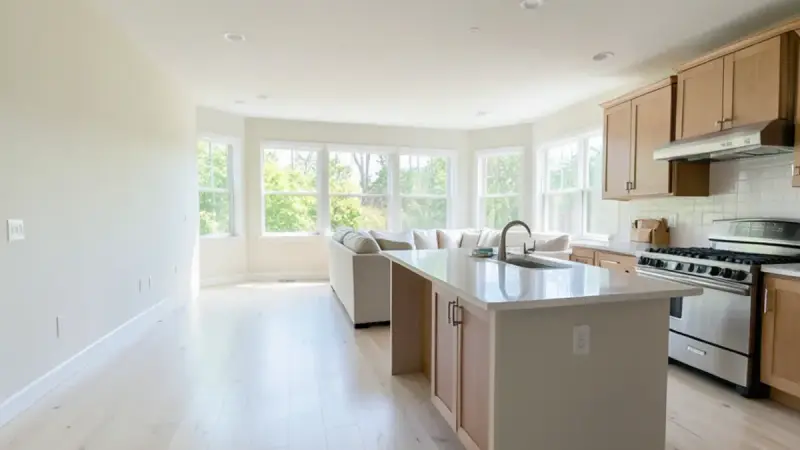
Open Floor Plan Remodel
Formal Parker floor plans often wall the kitchen off from the family room, and opening that wall usually means a sized beam, rerouted ductwork and a City of Parker permit.
Learn more →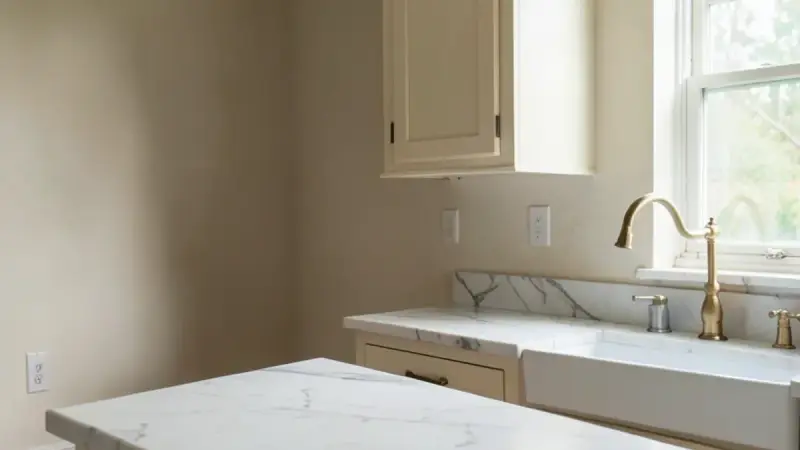
Marble Countertops
A marble island suits the entertaining kitchens in Parker estate homes, as long as owners accept the etching and patina that come with it, which we explain before any slab is chosen.
Learn more →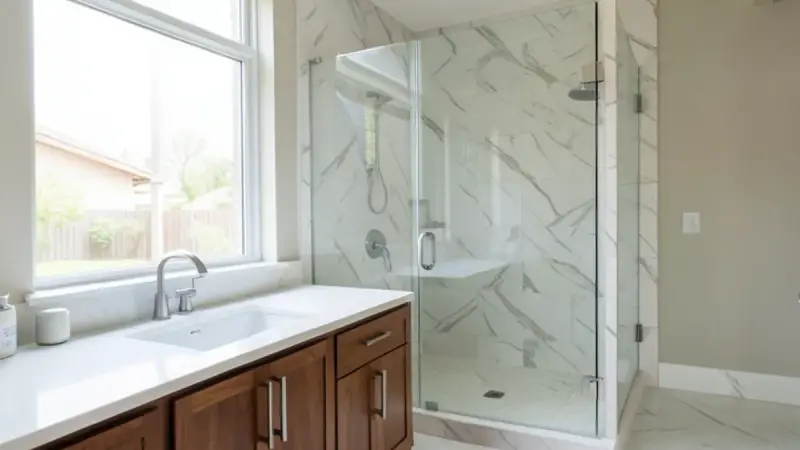
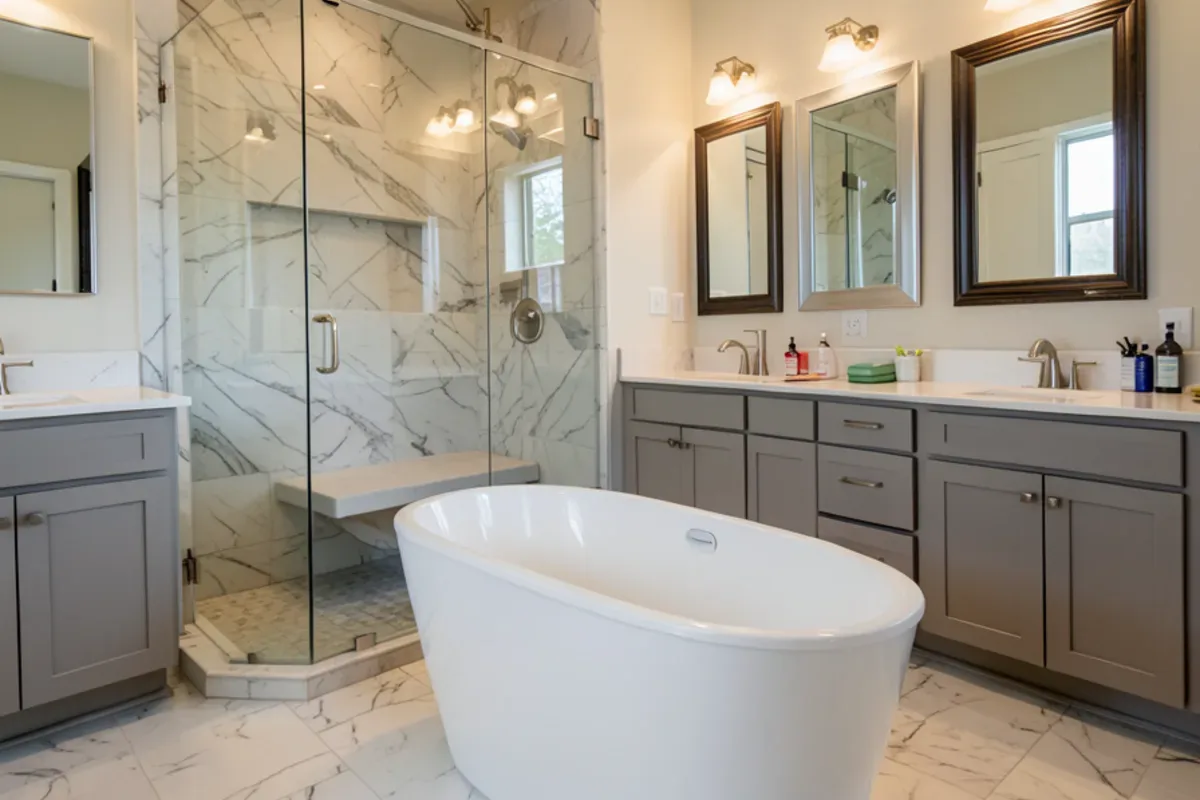
Primary Bathroom Remodel
Swapping a Parker suite's jetted tub and small shower for a freestanding tub and a large walk-in shower is a full primary bath rebuild, with the valve, drain and lighting all replanned.
Learn more →Parker Coverage and the Cities Around Southfork
We have no published Parker projects or Parker-tagged reviews yet, so we won't show you any. Here is what we can state: the whole city is in our regular service area, and the drive from Lake Highlands is about 30 minutes.
Southfork Ranch, made famous by the television series Dallas, is the landmark most visitors know. Parker Road connects the city west into Plano, and the pasture, rail fences and long drives start almost as soon as you leave the Plano city limit. With about 6,200 residents and little commercial land, Parker is mostly houses and open ground, so we plan parking for trades and deliveries on your property rather than on the street.
Reviews to Read Before Your Parker Remodel
No reviews are tagged to Parker yet, so these are two of our strongest Google reviews from Dallas-area customers, quoted as written. Six Design Group has 34 Google reviews (checked November 2026).
“I've been working with the “Six Design Group” on a very long and complex home renovation project that included - kitchen, wood floor, tiles, cabinets and more. I have nothing but compliments about this company. Their main assets are professionalism, perfectionism, communication, transparency, and accountability. This company is doing above and beyond to keep the customer satisfied and allowing you to focus on your work/life rather than managing the project. I would highly recommend working with them!”
“Arian and his crew at SDG were extremely professional and did a fantastic job. I highly recommend them if you want transparency in dealing with a renovation company.”
Parker Remodeling Questions
Do you work on large custom homes in Parker?
Does the City of Parker require permits for interior remodels?
Can a closed formal kitchen in a Parker home be opened to the family room?
Nearby Areas Around Parker
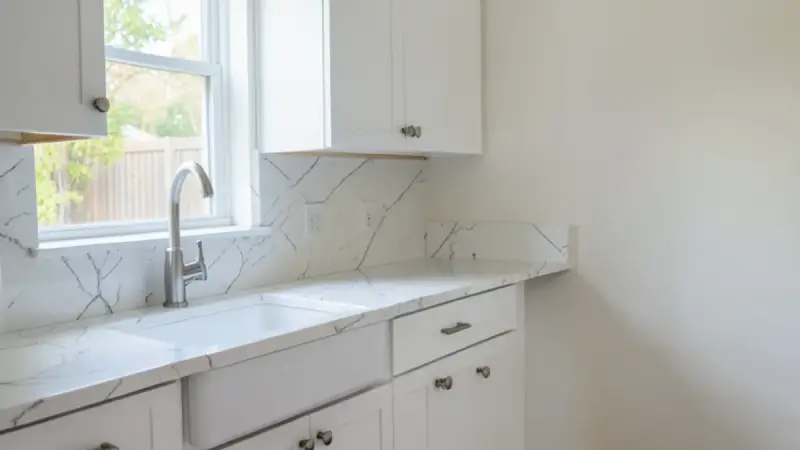
Murphy, TX
Small Collin County city between Plano and Wylie, built out mostly in the 2000s with HOA-governed neighborhoods.
Remodeling in Murphy →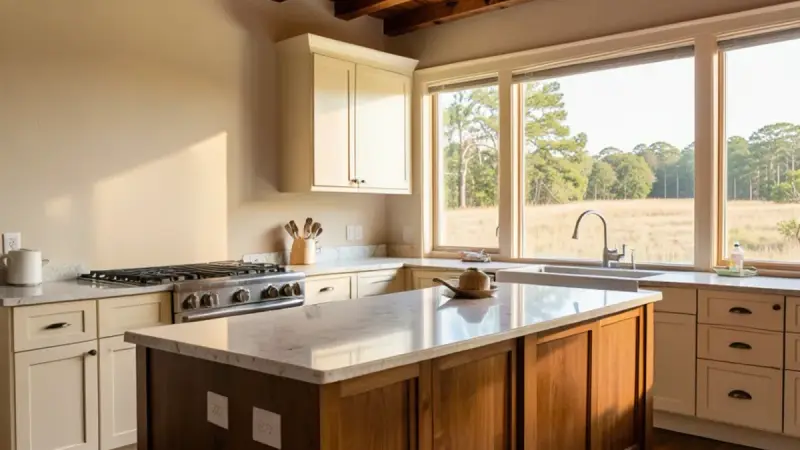
Lucas, TX
Semi-rural town between Allen and Lake Lavon with large-lot custom homes instead of tract subdivisions.
Remodeling in Lucas →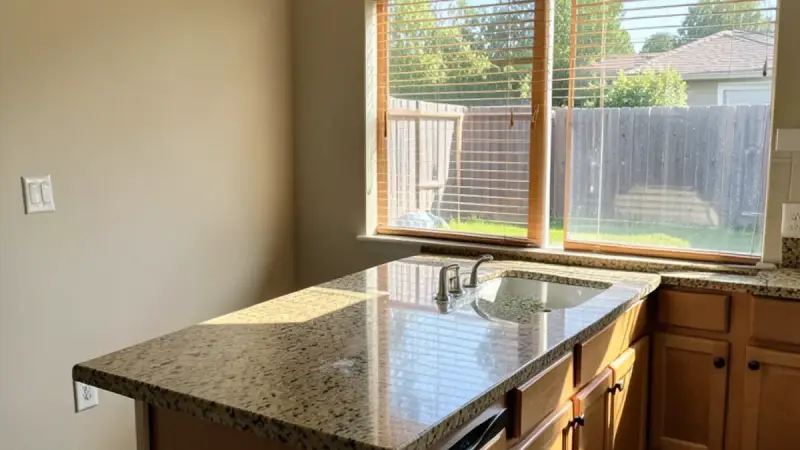
Allen, TX
Allen's homes were mostly built from the 1990s to 2010s, so builder-grade kitchens commonly get quartz and painted-cabinet makeovers.
Remodeling in Allen →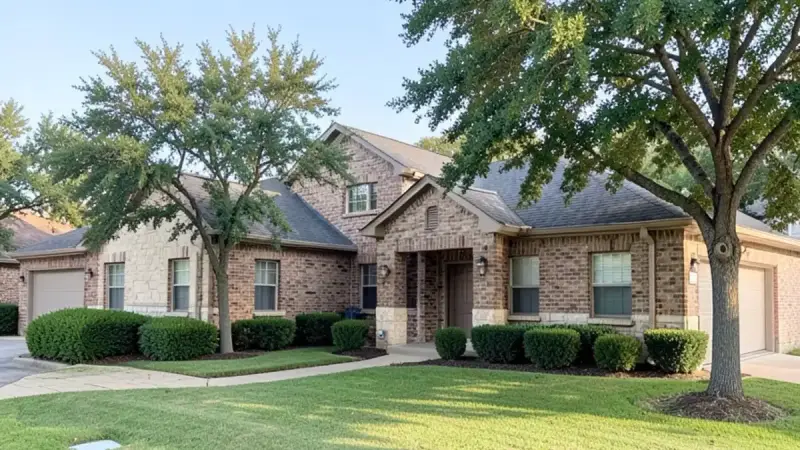
Fairview, TX
Collin County town between Allen and McKinney with the Heritage Ranch active-adult community and large-lot homes.
Remodeling in Fairview →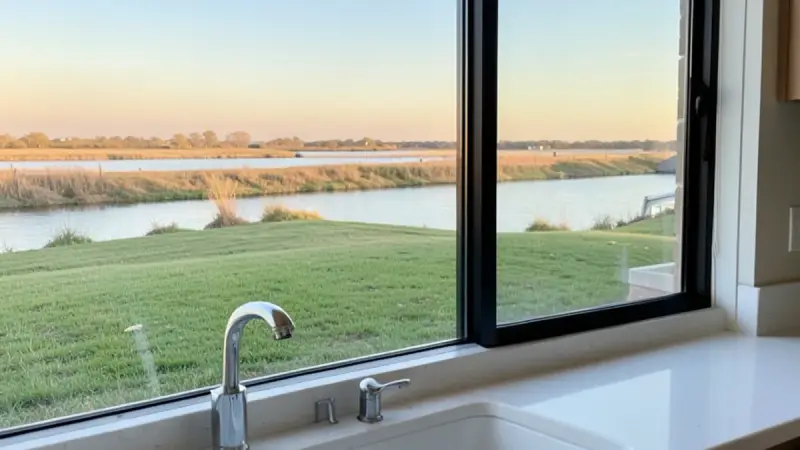
Wylie, TX
Collin County city on Lake Lavon with a historic Ballard Avenue downtown and large 2000s subdivisions.
Remodeling in Wylie →