
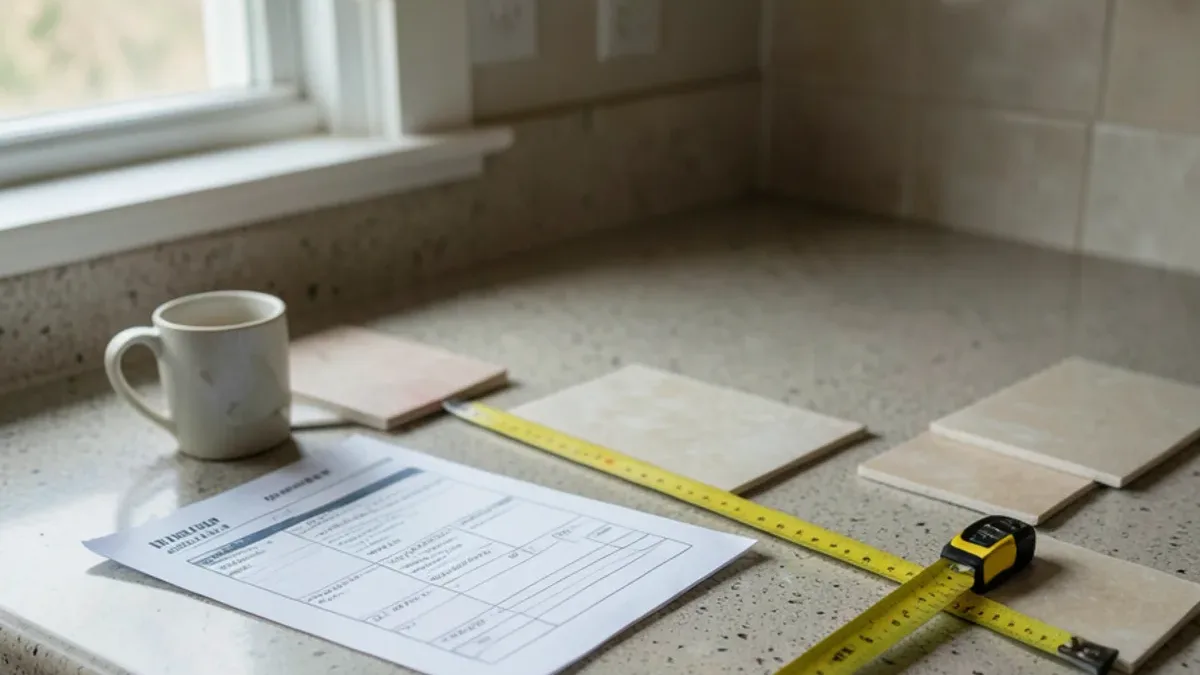
A kitchen remodel checklist keeps decisions in the right order, so nothing gets chosen in a hurry once demolition starts. Work through it top to bottom: budget, how you use the room, appliances, selections, permits and living arrangements. Print it, mark it up and bring it to your first design meeting.
Step 1: Set the Budget and Priorities
Start with money and must-haves, because every later choice depends on them.
- Decide a comfortable total budget range, including a reserve for hidden conditions.
- List your top three reasons for remodeling (storage, layout, looks, failing parts).
- Mark which items are must-haves and which are nice-to-haves.
- Decide whether the layout can change or must stay the same.
- Ask whether the home was built before 1978. If so, lead-safe work practices under the EPA renovation rule apply.
- Note how long you plan to stay in the house, since that affects how much to spend.

Planning a Kitchen Remodeling Project?
Six Design Group designs and builds kitchens, baths and floors from Lake Highlands. Call to talk through your home and get a written scope.
- 34 Google reviews
- Design and build under one team
- Based in Lake Highlands, Dallas
- Mon–Fri 9 am–5 pm
Step 2: Map How You Use the Kitchen
A good layout comes from habits, not from photos. Answer these before anyone draws a plan.
- How many people cook at the same time?
- Where do groceries land when you walk in?
- Do you need seating at an island or peninsula, and for how many?
- Where do kids, guests or pets pass through?
- Which items need to be close to the sink, range or refrigerator?
- What do you keep on the counter that you would rather hide?
- Is the kitchen closed off, and do you want it opened to the living area?
Layout Checks Worth Measuring Now
A tape measure answers several layout questions before a designer arrives. These recommendations come from the National Kitchen & Bath Association's Kitchen Planning Guidelines:
- Is there at least 15 inches of counter on the handle side of the refrigerator for setting groceries down?
- Does the cooktop or range have at least 12 inches of counter on one side and 15 inches on the other?
- Is the nearest edge of the dishwasher within 36 inches of the sink?
- With the dishwasher door open, is there about 21 inches of standing room beside it?
- Is there room for two waste bins, one near the sink and one for recycling?
- Does a household path, such as the back door to the garage, cut between the sink, range and refrigerator?
Every "no" is something the new layout should fix, or a reason to accept a compromise on purpose.
Step 3: Choose Appliances Before Cabinets
Appliance sizes decide cabinet sizes, so pick models early rather than at the end.
- Refrigerator: standard depth, counter depth or panel-ready.
- Range or cooktop and wall oven: gas or electric, and the width.
- Range hood: ducted to the outside or recirculating.
- Dishwasher, microwave location and any extras such as a beverage refrigerator.
- Confirm the electrical and gas needs of each appliance.
- Check availability and lead times before finalizing.
- Ask about makeup air if the hood is powerful. The residential code cited in NKBA's guidelines requires makeup air for hoods that exhaust more than 400 cubic feet per minute, which adds a duct and a damper to the plan.
- Do not count on federal energy credits. The 25C and 25D credits ended for property placed in service after December 31, 2025.
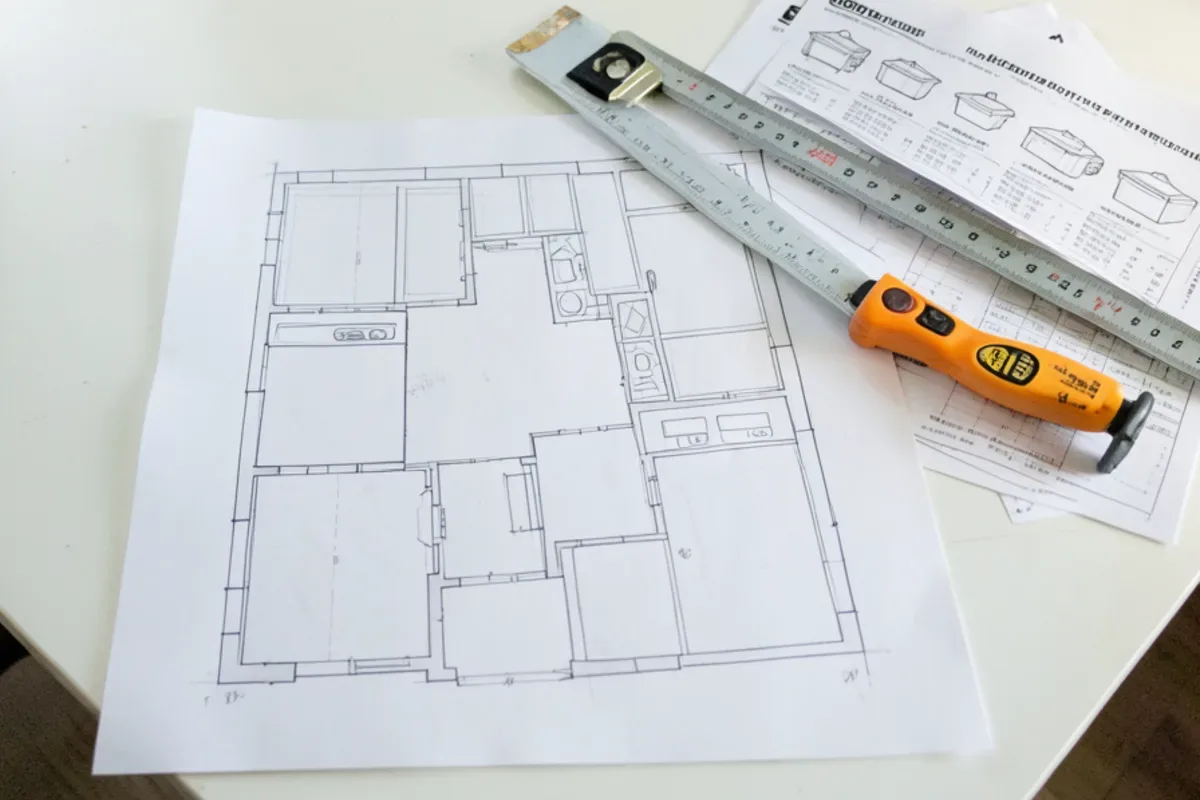
Step 4: Finalize Selections and Drawings
Finish every selection before ordering. Each one affects measurements or installation somewhere else.
- Cabinet construction, door style, finish and interior fittings.
- Countertop material, edge profile and thickness.
- Sink type and faucet, including any filtered water or pot filler.
- Backsplash tile or slab, and how high it runs.
- Lighting plan: recessed, under-cabinet and pendants.
- Hardware, outlet locations and switch positions.
- Flooring, and whether existing floors stay or are replaced.
A kitchen design process ties all of these to drawings you approve, so the people ordering and installing are working from the same plan.
Decision Deadlines at a Glance
Each decision has a last responsible moment. Miss it and something downstream waits.
| Decision | Settle it before | What waits if it is late |
|---|---|---|
| Budget range and layout | Drawings start | The whole design |
| Appliance models and hood | Cabinet order | Cabinet sizes and the electrical plan |
| Cabinet style, finish and fittings | Cabinet order | Manufacturing, often the longest lead |
| Plumbing fixtures and outlet locations | Permit submission | Plans, permit review and rough-in |
| Countertop slab | Cabinets are installed | Template, fabrication and backsplash |
| Tile, hardware and light fixtures | Demolition starts | Trim-out and the final inspection |
Step 5: Line Up Permits and the Right Contractor
Confirm who handles permits and who does the regulated trade work.
- Ask whether your scope needs a permit. In the City of Dallas, plumbing moves, new wiring and wall removal do.
- Confirm your city. Plano, Richardson and other suburbs run their own permit offices.
- Ask for the contractor's city registration and the state license numbers of the electrician and plumber.
- Get a written scope that lists what is included, what is an allowance and how changes are priced.
- Agree on a payment schedule tied to completed work.

Step 6: Prepare the House for Construction
The last stage is about living through the work comfortably.
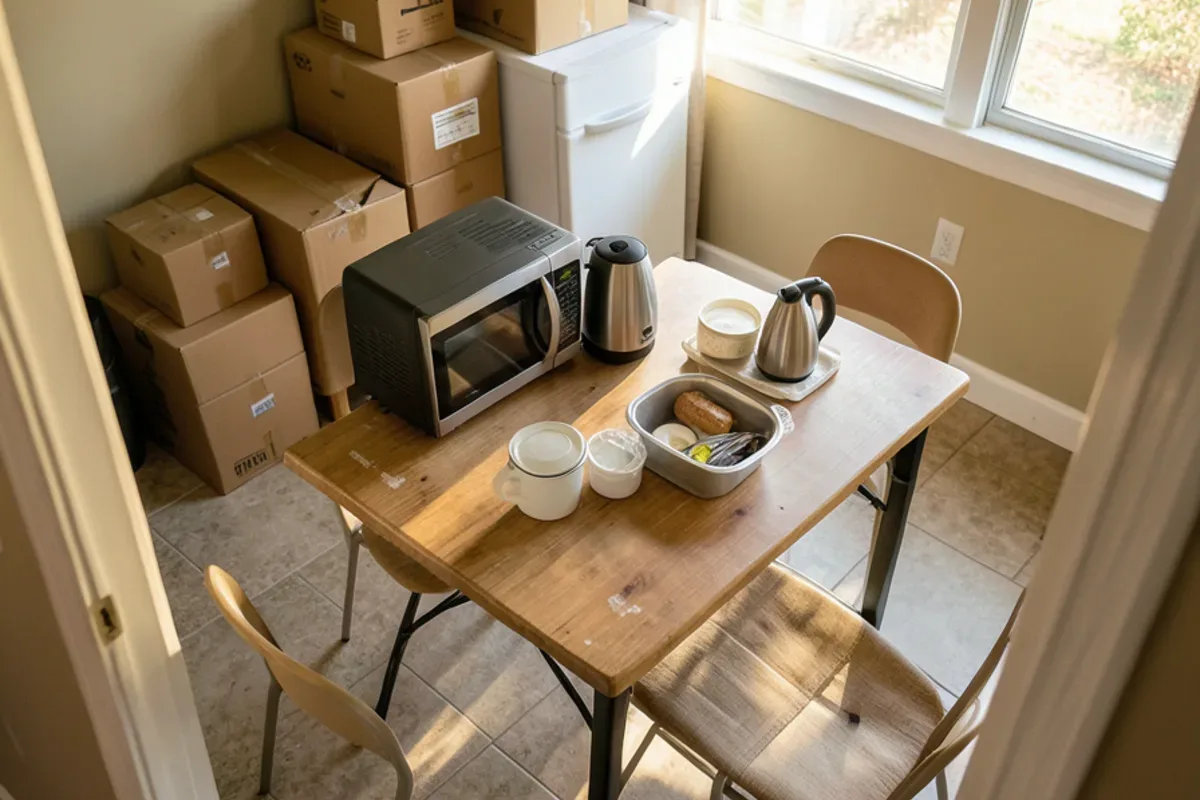
- Set up a temporary kitchen in another room with a microwave, small refrigerator and a folding table.
- Empty cabinets and drawers, and label boxes by room or use.
- Plan where crews will park and which door they will use.
- Protect floors and furniture along the path to the kitchen.
- Decide how pets will be kept away from the work area.
- Agree on a regular way to get updates during the job.
- Find the main water shutoff and the breaker panel, and keep the path to both clear.
- Ask how HVAC returns near the kitchen will be covered during demolition, and plan to change the air filter once the dusty work is done. In a Dallas summer the system runs all day and pulls dust through the house.
- If you live in a condo or an HOA community, confirm work hours and any approval the association requires.
- For a home built before 1978, ask for the firm's EPA lead-safe (RRP) certification before painted surfaces are disturbed.
Step 7: Plan the Final Walkthrough
The end of the project deserves its own short list, because small items are easy to forget once the kitchen looks finished.
- Open and close every door and drawer, and check that they line up.
- Run water at the sink and look underneath for drips.
- Test every outlet, switch, light and appliance.
- Check caulk lines along the counters, backsplash and sink.
- Confirm final inspections are signed off if permits were pulled.
- Collect appliance manuals, care instructions for the countertop and leftover paint or tile for future touch-ups.
What Our Project Leads Recommend Checking Before Demolition
Our project leads recommend one last walk through the house with the plan in hand before anything is torn out. Confirm every selection is ordered or on site, check the electrical panel for capacity, look under the sink for signs of past leaks and agree on the dust-control plan.
The honest trade-off in a checklist like this is speed. Settling every line before demolition can push the start date back by weeks, and some homeowners would rather begin and decide tile later. We understand the impulse, but the decisions left open are the ones that stall a crew mid-job, so we suggest holding the start until the items in the deadline table above are settled.
That walkthrough matters most in older homes. In Dallas, many 1950s and 1960s houses sit on slabs that have moved over decades of expansive clay, and floors may need leveling. In Plano, 1970s to 1990s neighborhoods such as Los Rios often have original cabinets and tile counters, where the bigger question is wiring and plumbing behind them.
Bringing Your Kitchen Remodel Checklist to the First Meeting
You don't have to finish every line before talking to a designer. Budget, priorities and how you use the room are enough to start. The rest gets settled together during design.
When you are ready, our page on kitchen remodeling in Dallas explains how we move from consultation and design through selections, permits and installation. Bring this checklist and we will work through it with you.
Quick Answers on Kitchen Remodel Checklist
When should I start planning a kitchen remodel?
What should I decide before meeting a kitchen designer?
What belongs in a kitchen remodel budget besides cabinets and counters?
Sources

Written by the Six Design Group team
Design-build remodelers based in Lake Highlands, Dallas. We plan and build kitchens, bathrooms, floors and whole-home remodels across Dallas-Fort Worth.