
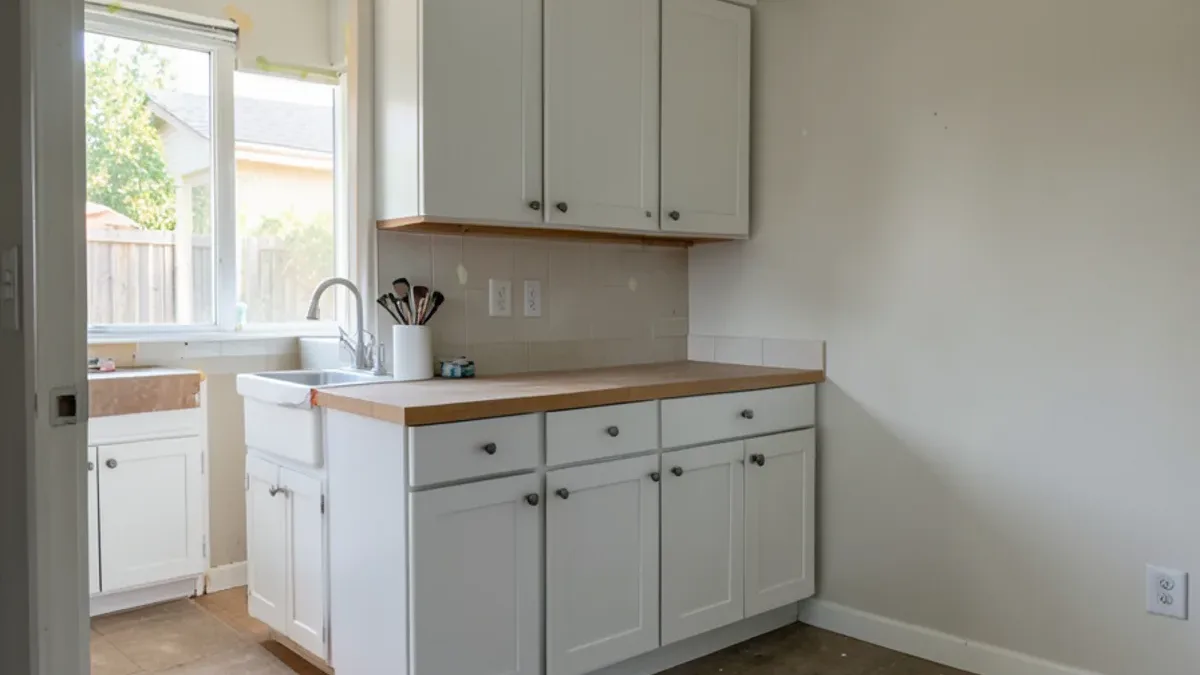
Kitchen remodel cost in Dallas averages $35,600 to $45,141, depending on whether you read RenovCost or Block Renovation. Your kitchen's place in that band comes down to four decisions: whether the layout changes, how the cabinets are built, which countertop you choose and what demolition uncovers. Below are the numbers, the line items and where budgets slip.
What Do Published Sources Say a Dallas Kitchen Remodel Costs?
Two cost publishers report Dallas-area averages, and they measure different things. That is why their numbers differ by almost $10,000.
| Source | Reported average | What it is based on |
|---|---|---|
| RenovCost (updated June 2026) | $35,600 | Local labor rates, material prices and 425 recent projects in the Dallas-Fort Worth-Arlington metro |
| Block Renovation | $45,141 | Declared values on renovation permits filed in Dallas; sample size not published |
Read these as a starting band, not a quote. A permit-based figure like Block's leaves out cosmetic jobs that never pull a permit, which tends to push the average up. A project-based figure like RenovCost's mixes small refreshes with full renovations. Neither one knows your kitchen.
Planning a Kitchen Remodeling Project?
Six Design Group designs and builds kitchens, baths and floors from Lake Highlands. Call to talk through your home and get a written scope.
- 34 Google reviews
- Design and build under one team
- Based in Lake Highlands, Dallas
- Mon–Fri 9 am–5 pm
The Four Cost Drivers That Decide Your Number
Most of the spread between a lighter remodel and a full one comes from a short list of decisions. Here is how each one moves the budget, in relative terms.
- Layout. Keeping the sink, range and refrigerator where they are is the single biggest saving. Moving a sink on a slab foundation means cutting the slab, trenching a new drain and a plumbing permit.
- Cabinets. Cabinets are usually the largest material line. Plywood boxes, custom sizes, inset doors and full-height uppers cost more than stock boxes in standard widths. Our kitchen cabinets page explains the construction options.
- Countertops. Quartzite and marble usually cost more than quartz or granite of similar appearance, and thicker slabs, mitered edges and waterfall ends add fabrication time.
- Electrical and lighting. Older Dallas kitchens often have too few circuits for modern appliances. New circuits, under-cabinet lighting and recessed cans all add electrician hours and an electrical permit.
How Much More Does a Full Renovation Cost Than a Refresh?
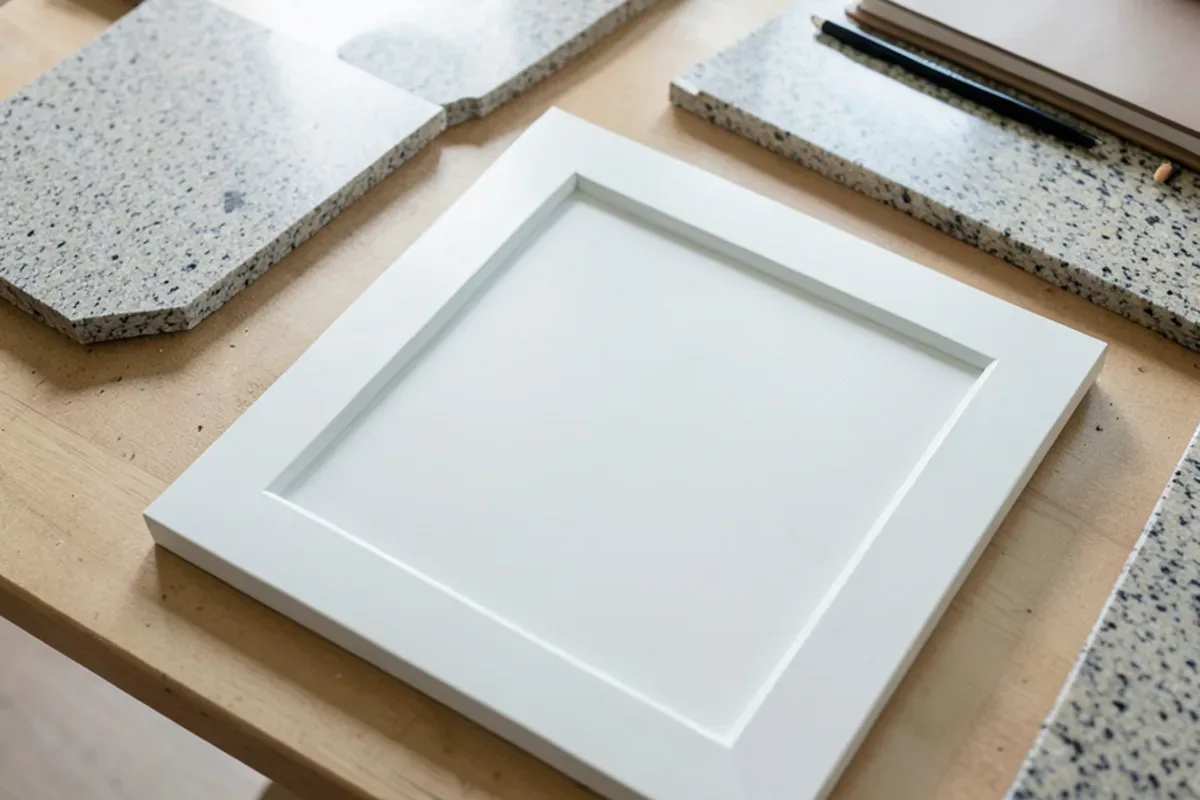
A full renovation costs more because it replaces systems, not just surfaces. A refresh keeps the cabinet boxes and layout and changes doors, paint, counters, backsplash and lighting. A full kitchen renovation takes the room back to studs, which opens up plumbing, wiring, insulation and drywall.
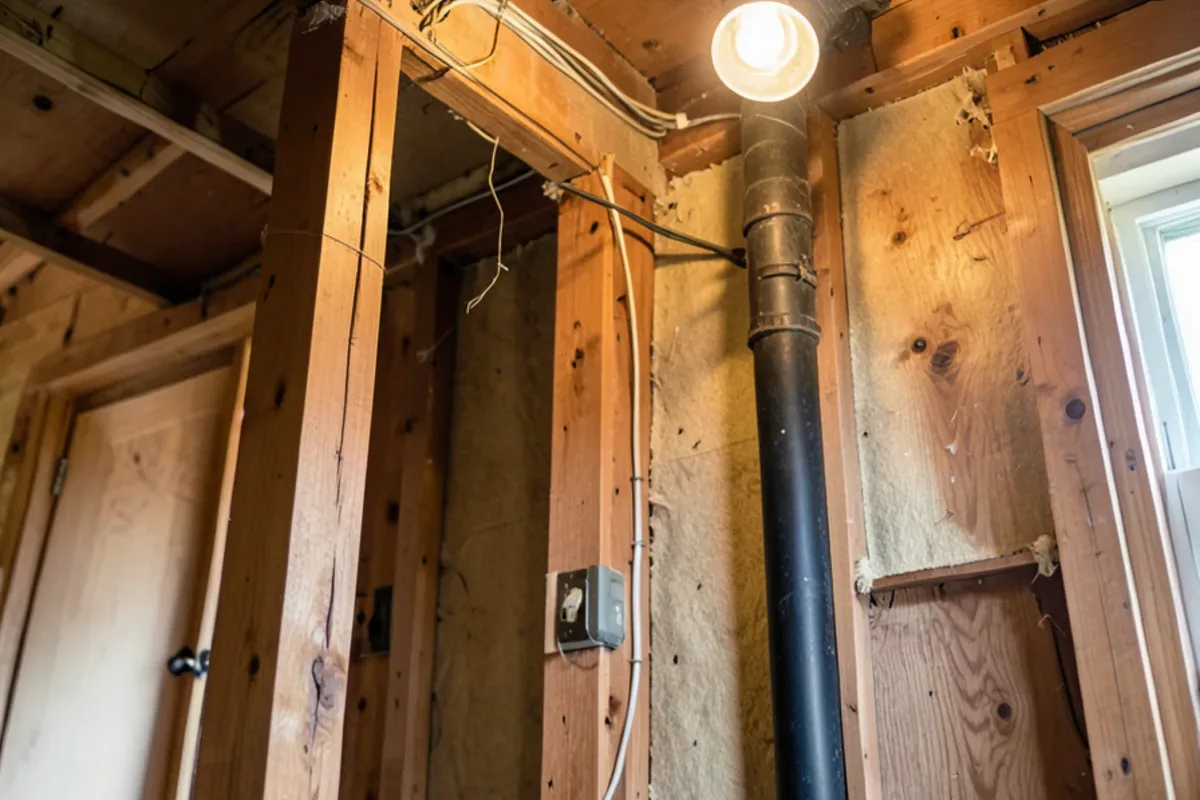
Once the walls are open, code applies to what you touch. That can mean new receptacles near the sink, dedicated appliance circuits and updated venting. None of it shows in the finished photos, but all of it shows on the estimate. If your cabinet boxes are sound and you like the layout, a refresh is often the better use of money.
What National Data Shows About the Gap
The clearest measure of the gap between scopes comes from the Cost vs. Value report published by the Journal of Light Construction (2025), which prices the same defined projects across 119 U.S. markets. Its national averages:
| Cost vs. Value 2025 project (national) | Average job cost | Resale value | Cost recouped |
|---|---|---|---|
| Minor kitchen remodel, midrange | $28,458 | $32,141 | 113% |
| Major kitchen remodel, midrange | $82,793 | $42,130 | 51% |
| Major kitchen remodel, upscale | $164,104 | $58,561 | 36% |
The minor project is narrow on purpose: a dated 200-square-foot kitchen with 30 linear feet of cabinets, where the boxes stay, the doors and drawer fronts become shaker panels, laminate counters are replaced, the range and refrigerator are swapped, and the floor and paint are renewed. Nothing moves. The major projects replace the cabinets and change far more of the room.
These are national figures, not Dallas prices, so use them for the ratio rather than the dollars. In the same report, a midrange major remodel costs nearly three times the minor one. That ratio is the real lesson: holding the layout and the cabinet boxes is worth more than any material swap.
Local Factors That Push Dallas Kitchen Budgets Up
Several conditions specific to North Texas homes add cost that national averages miss.
- Slab foundations on expansive clay. Blackland Prairie clay swells and shrinks, so many slabs have moved over the decades. Floors may need leveling before tile or long runs of cabinets go in.
- Mid-century wiring and plumbing. Many 1950s to 1970s homes in Dallas and inner-ring suburbs still have original branch wiring or cast-iron drains that are best replaced while the room is open.
- Pre-1978 paint. Homes built before 1978 fall under the EPA lead Renovation, Repair and Painting rule, which adds containment and cleanup steps.
- City permits and inspections. Dallas, Plano and Richardson each run their own permit office, with their own plan review and inspection scheduling.
On a Lake Highlands or Lakewood galley kitchen, the walls often hold the surprises. In Richardson's mid-century neighborhoods the question is often how to keep period character while adding modern circuits. In east and central Plano, 1970s to 1990s kitchens with original tile counters tend to need less structural work and more cabinet and stone replacement.
Age is the pattern behind most of these. The median Dallas home was built in 1981 (Point2Homes), so a typical kitchen here has had four decades to settle, leak and be rewired piecemeal. Scale matters too: at Block Renovation's $45,141 average, a kitchen equals about 14% of the $320,700 median value of an owner-occupied Dallas home (U.S. Census Bureau). That share is why we scope before we price.
Which Line Items Belong in a Dallas Kitchen Estimate?
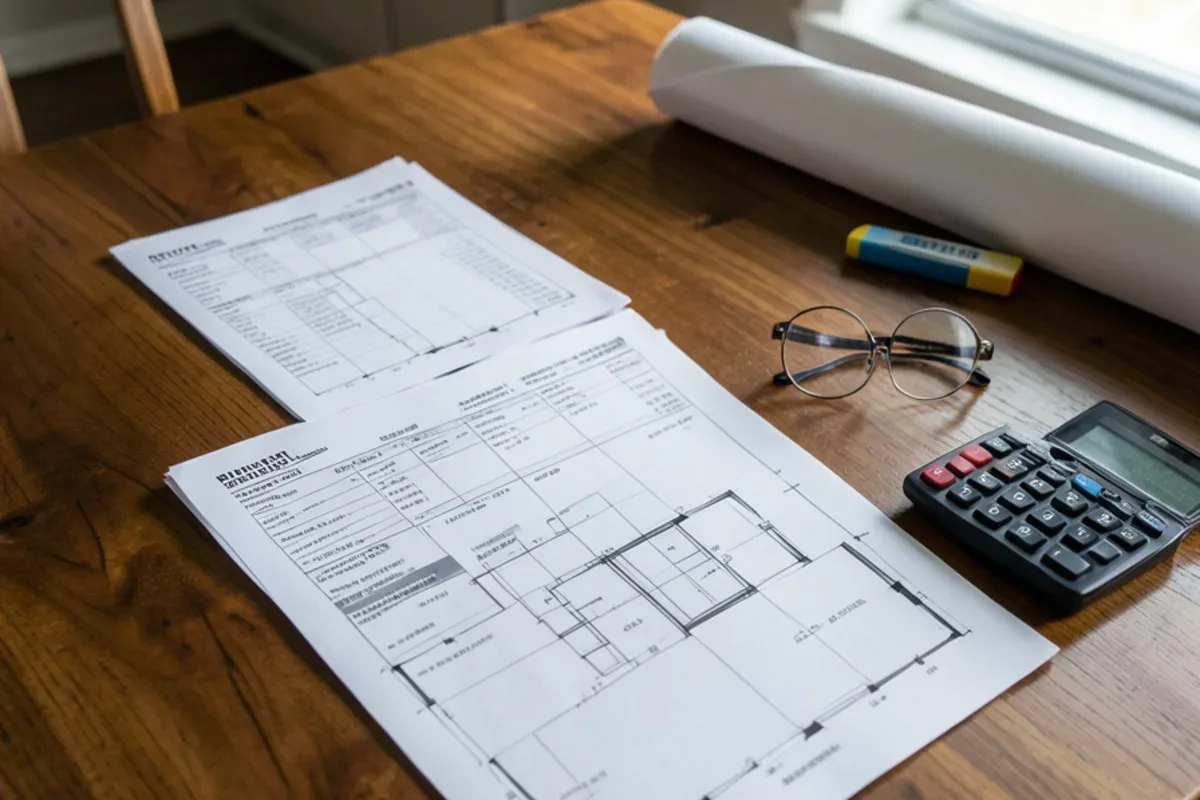
A complete kitchen estimate breaks the job into line items you can compare, and a short estimate usually means the missing items will arrive later as change orders. Use this table to read any quote, ours included.
| Line item | What moves it | Ask the contractor |
|---|---|---|
| Demolition and haul-off | Tile over a mortar bed, plaster walls, pre-1978 lead-safe work | Is disposal included, and who protects the floors that stay? |
| Cabinets | Box material, custom sizes, drawer count, installation labor | Are installation and hardware priced inside this line? |
| Countertops | Material, slab count, edge profile, sink and cooktop cutouts | Is the backsplash included, and is template time priced? |
| Plumbing | Same location or moved, gas line for a range, fixture grade | Is a moved drain on the slab priced, or left as a range? |
| Electrical | New appliance circuits, lighting, panel capacity | Does this include the permit and the inspection visits? |
| Floor and subfloor | Leveling a moved slab, removing old layers | What happens if the subfloor is soft under the sink? |
| Drywall, paint and trim | How much wall is opened for rough-in | Is texture matching on adjoining walls included? |
| Permits and contingency | Trade work triggers; age of the house | How large is the reserve, and who approves spending it? |
Two estimates with the same total can hide different jobs. One may carry a generous countertop allowance and no electrical permit; the other may price every circuit and leave the slab to you. Line-by-line comparison is the only way to see it.
Where Kitchen Budgets Usually Go Over
Overruns rarely come from one large mistake. They come from small decisions made late.
- Selections made after demolition. Choosing tile or hardware once work has started can stall crews or force a pricier in-stock option.
- Allowances that were too low. An estimate with a small countertop allowance looks cheaper until you see the slab you want.
- Hidden damage. Old leaks under the sink, rotted subfloor or undersized wiring are found only when things come apart.
- Scope added on site. "While you're here" items add up, especially when they involve a new trade.
Honest pricing keeps these in check. One homeowner wrote that we pointed out a countertop that "was twice the cost of another that was almost identical" (Victoria W., Google review). Another said we were "very fair when unexpected issues came up" (Jeff H., Google review).
What We See on Dallas Kitchen Budgets
Our project leads find that the most accurate budgets start with decisions, not with a square-foot number. When layout, cabinet construction, countertop material and appliance list are settled before we price the job, the written estimate holds. When those stay open, every open item becomes a range.
We also see homeowners underestimate how much the existing house decides. Two kitchens of the same size, one in a 1990s Plano tract home and one in a 1950s Dallas ranch, can land far apart because of what is behind the drywall. That is why we walk the house, check the panel and look under the sink before giving numbers, and why we flag likely unknowns up front.
Where we suggest spending and saving follows from that. Spend on cabinet boxes, drawer hardware and the electrical work, because they are hard to change later and you use them every day. Save on the backsplash tile and decorative lighting, which can be upgraded in an afternoon years from now. The honest trade-off is layout: moving the sink to an island feels like the whole point of a remodel to some homeowners, and on a slab it can cost as much as a better cabinet line. We price both versions so you can choose with the numbers in front of you.
How to Get an Accurate Kitchen Remodel Number
Bring three things to a first meeting: photos or a rough sketch of the current kitchen, a list of what bothers you about it, and a comfortable budget range. With those, a designer can tell you which of the four cost drivers you are pulling and what a lighter alternative would look like.
Ask every contractor you interview the same questions. Are permits and inspections included? Which items are allowances, and how large? What happens if demolition uncovers damage? Answers in writing make estimates comparable.
If you want a written number for your own kitchen, start with our page on kitchen remodeling in Dallas, which explains how we take a project from design through installation. We work across Dallas and nearby cities, and you can request an estimate once you have a rough scope in mind.
Quick Answers on Kitchen Remodel Cost Dallas
What is the average kitchen remodel cost in Dallas?
Does a permit add much to a Dallas kitchen budget?
How much contingency should I hold for an older Dallas home?
Why are two Dallas kitchen remodel quotes so far apart?
Sources
- RenovCost, Kitchen Remodel Cost in Dallas, TX (2026)
- Block Renovation, Kitchen Renovation Costs in Dallas, TX
- City of Dallas Building Inspection, Residential Permits
- Journal of Light Construction, Cost vs. Value Report (2025)
- Journal of Light Construction, Minor Kitchen Remodel (Midrange) project description
- U.S. Census Bureau, QuickFacts: Dallas city, Texas
- Point2Homes, Dallas, TX demographics (median year built)

Written by the Six Design Group team
Design-build remodelers based in Lake Highlands, Dallas. We plan and build kitchens, bathrooms, floors and whole-home remodels across Dallas-Fort Worth.