
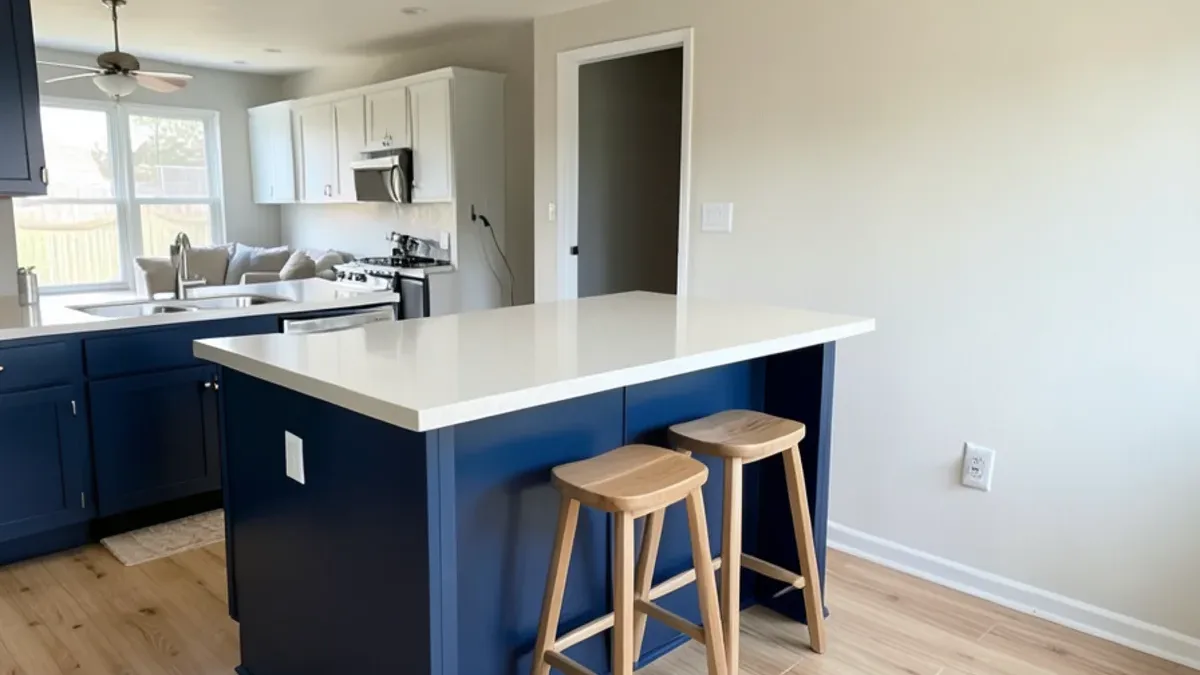
Kitchen island ideas only work if the island fits the room, and in many Dallas-area ranch and tract homes, space is the first question. Measure the clear walkways before choosing seating, a prep sink or a waterfall top, then pick the island type that suits those dimensions. Below are the options, clearances and plumbing and outlet questions.
How Much Room Does a Kitchen Island Need?
Clearance comes before style. An island that blocks the dishwasher door or pinches the walkway makes the kitchen harder to use.
The National Kitchen & Bath Association's Kitchen Planning Guidelines give the numbers most designers work from:
- At least 42 inches of work aisle for one cook and 48 inches for two, measured from counter edge to counter edge
- At least 36 inches for a walkway that is only a path, not a place to work
- Enough room to open the dishwasher, oven and refrigerator doors fully with someone standing nearby
- About 24 inches of counter width per seated person
If the space falls short, a narrower island, a rolling cart or a peninsula off an existing counter may fit better than a full island.
A Worked Example in a 12-Foot Kitchen
Run the arithmetic before you shop. Take a kitchen 12 feet (144 inches) wide with cabinets and counters about 25 inches deep along both long walls. That leaves 94 inches between counter fronts. Subtract a 42-inch aisle on each side and only 10 inches remain, which is not an island. The same room with cabinets on one wall only leaves 119 inches: a 42-inch work aisle, a 36-inch walkway on the far side and a 41-inch-deep island, enough for storage but not for stools with traffic behind them. That is why so many ranch kitchens end up with a peninsula.
Seating Math: How Many Stools Fit?
Seating needs width, knee room and space behind the stool. The NKBA guidelines set these minimums:
| Counter height | Knee space per diner |
|---|---|
| 30 inches (table height) | 24 inches wide, 18 inches deep |
| 36 inches (standard counter) | 24 inches wide, 15 inches deep |
| 42 inches (bar height) | 24 inches wide, 12 inches deep |
Clearance behind the stools depends on traffic, not counter height:
- 32 inches from the counter edge to the wall when no one passes behind a seated diner.
- 36 inches when people need to edge past.
- 44 inches when people need to walk past normally.
In practice, a 6-foot seating side holds three stools at counter height, and an island whose seating faces a busy path from the garage needs the 44-inch number, not the 32.
Planning a Kitchen Remodeling Project?
Six Design Group designs and builds kitchens, baths and floors from Lake Highlands. Call to talk through your home and get a written scope.
- 34 Google reviews
- Design and build under one team
- Based in Lake Highlands, Dallas
- Mon–Fri 9 am–5 pm
Six Kitchen Island Ideas for Ranch and Tract Homes
Each island type suits a different room and budget.
- Storage island. Drawers and cabinets on the working side, no plumbing or seating. The simplest to add and a good choice for narrow rooms.
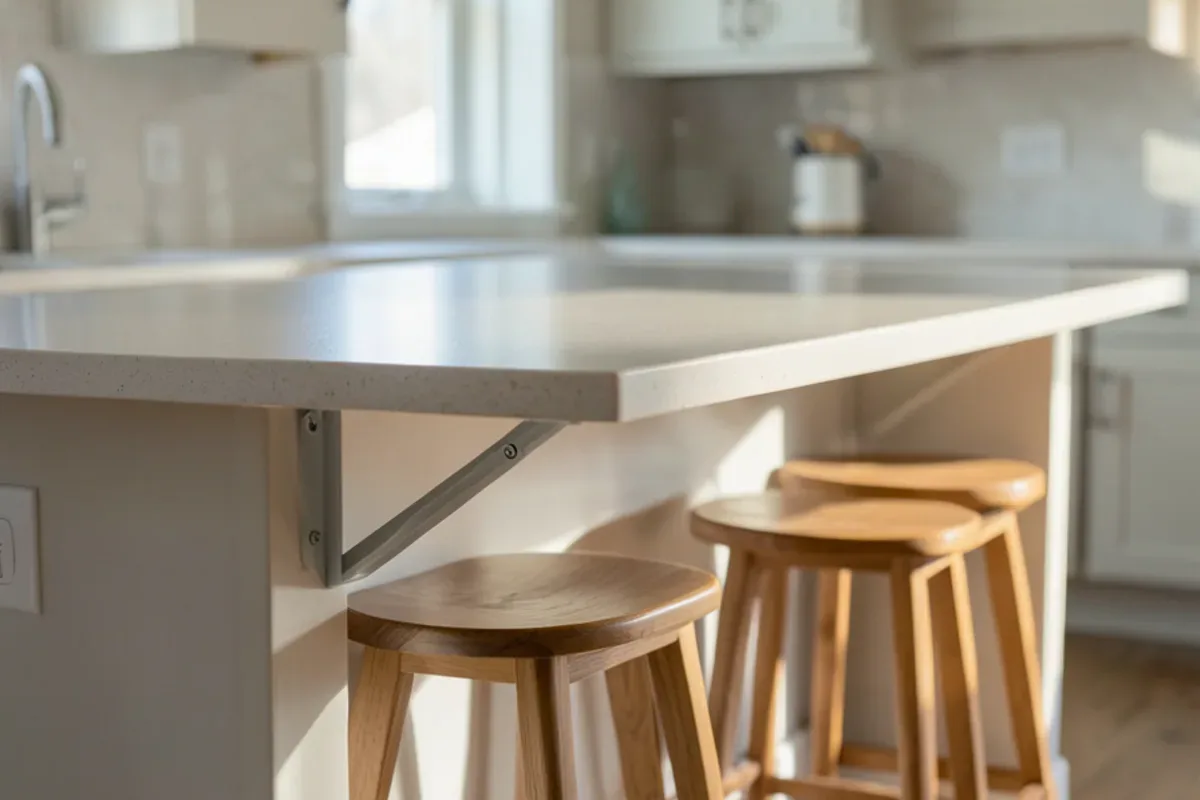
- Seating island. A countertop overhang for stools on one side. Overhangs need proper support brackets or legs, especially with stone.
- Prep-sink island. A second sink for washing produce, so one cook can prep while another uses the main sink. Requires plumbing.
- Cooktop island. The cooktop faces the room, but it adds ventilation, gas or electrical work and a hood or downdraft. NKBA recommends at least 12 inches of counter on one side of the cooktop, 15 inches on the other and 9 inches behind it on an island, so a cooktop island is larger than it looks.
- Peninsula. An extension off an existing counter that gives seating and storage where a freestanding island will not fit.
- Furniture-style or rolling island. A smaller piece with legs or casters for kitchens too tight for fixed cabinets.
Our kitchen island page covers how each type is sized, built and tied into the existing cabinets.
Adding Plumbing to an Island on a Slab
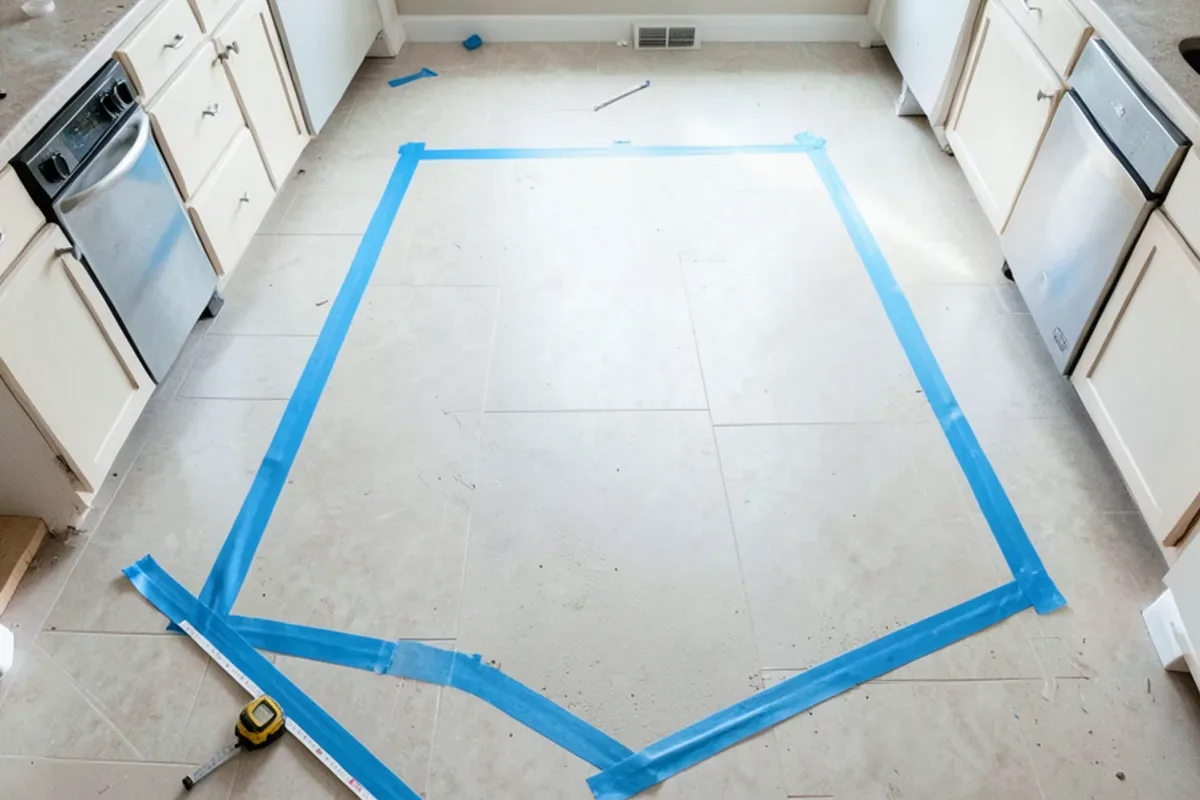
Most Dallas-area ranch and tract homes sit on slab foundations, so a sink or dishwasher in a new island means cutting concrete. A plumber trenches the slab, runs a drain to the existing system and closes the trench before the island goes in.
Island sinks also need venting, and the plumbing code limits how that can be done for a fixture with no wall behind it. That work needs a plumbing permit and inspection, and in Texas it must be done by a plumber licensed by the Texas State Board of Plumbing Examiners. The plumber should confirm the route before the island is designed, because the drain location sets where the sink can go.
Distance drives the cost. The new drain has to slope continuously back to the existing line, so an island far from the kitchen's current drain means a longer and deeper trench, more concrete removed and more floor to patch. Flooring is the hidden line: if the trench crosses tile or wood that runs through the house, matching it afterward can cost as much as the plumbing. A dishwasher in the island adds the same drain work plus a dedicated circuit.
Outlets, Lighting and Electrical Planning
Islands need power planned in advance. Outlets for small appliances, a microwave drawer or a beverage refrigerator all need circuits run under the floor or through the slab before the island is set.
The electrical code has specific rules for island receptacles, and those rules changed between recent editions of the National Electrical Code. Your electrician, licensed by the Texas Department of Licensing and Regulation, sets the outlet plan to whatever edition your city enforces. Pendants over the island add a ceiling box and switch, so place them with the island position settled.
Choosing an Island Countertop
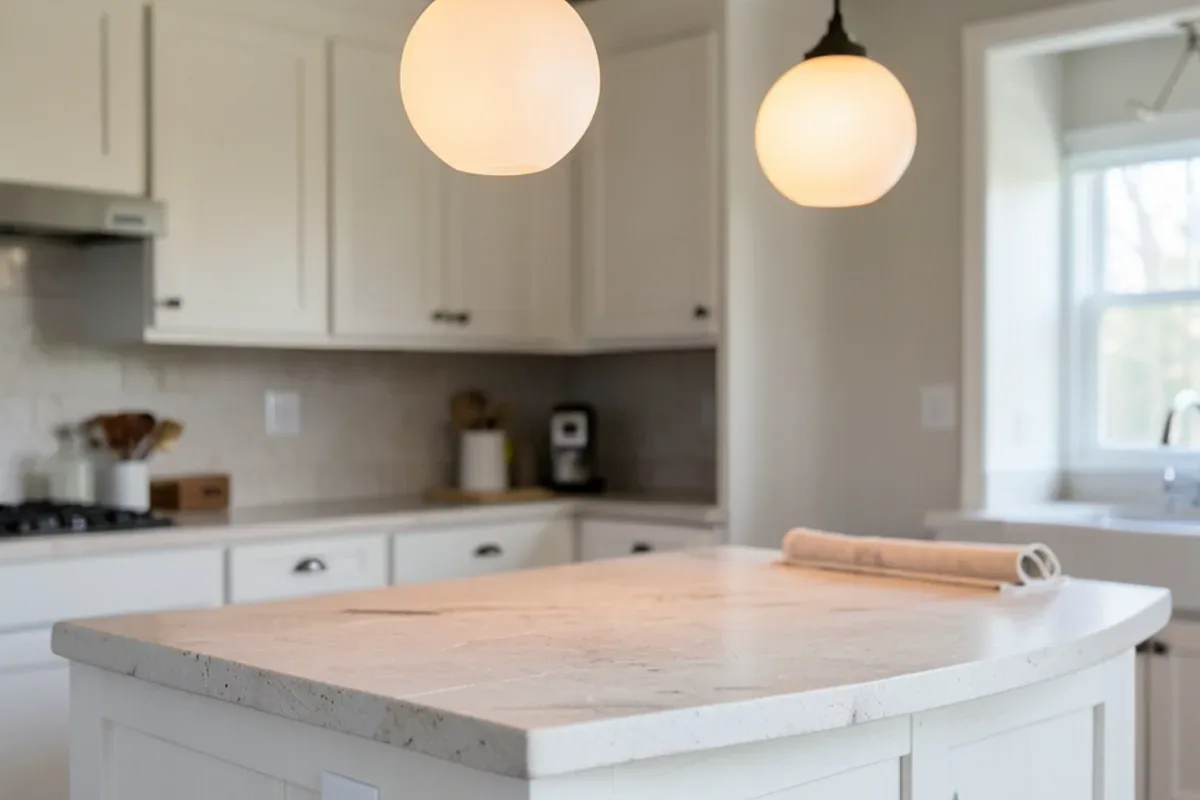
The island top is often the largest single piece of stone in the kitchen. Slab size matters: a long island may need a seam, and where the seam lands is worth deciding before fabrication.
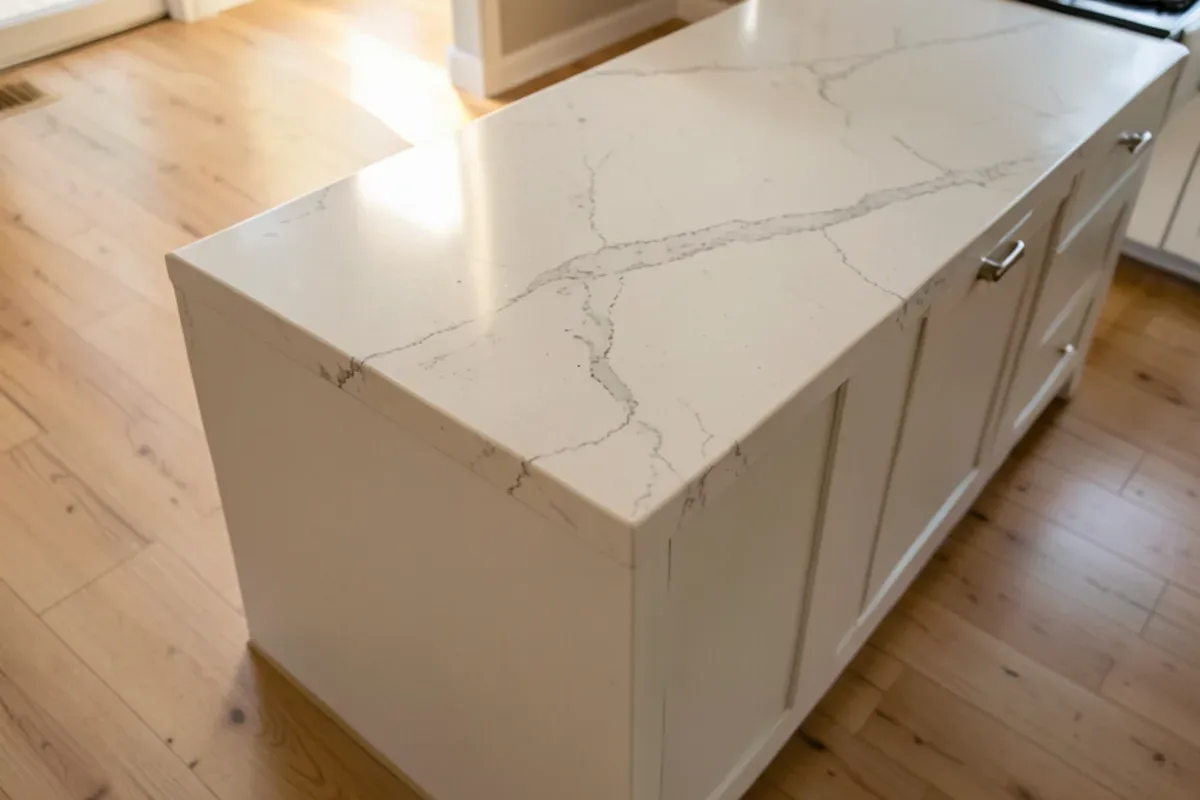
Options homeowners often weigh include quartz for consistency, granite or quartzite for natural pattern, and wood for a warmer furniture look. Waterfall ends, where the stone runs down the sides to the floor, add material and fabrication time. Our countertops page compares materials for heavy-use surfaces like islands.
What We See in Sachse, Allen and Rowlett Kitchens
Our project leads see the island question come up most in builder-grade suburban kitchens. In Sachse, many 2000s homes around Woodbridge have kitchens now about 20 years old, often with a small original island that is due to be replaced or enlarged. In Allen, homes from the 1990s to 2010s often have room to add seating or swap a basic island for one with real storage.
In Rowlett, 1980s to 2000s homes along Lake Ray Hubbard, including Waterview, often favor open kitchens facing the water, where an island with seating becomes the main gathering spot. Across all three, the slab plumbing decision is the one that changes cost the most.
The trade-off we walk owners through is a prep sink versus more storage. A prep sink is genuinely useful when two people cook, but it costs slab work, gives up a full bank of drawers and adds a second drain to maintain. In a builder-grade Sachse or Allen kitchen where the main sink is a few steps away, we often suggest a storage island with a wide drawer bank and well-placed outlets first, and plumbing only if the household really cooks in pairs.
Picking the Right Island for Your Kitchen
Measure first, decide whether plumbing is worth the slab work, then choose seating and storage. An island sized to the room will serve you better than the biggest one that technically fits.
To plan an island around your clearances, cabinets and countertop, see our kitchen island service page.
Quick Answers on Kitchen Island Ideas
How much space do I need for a kitchen island?
Can a sink be added to an island on a slab foundation?
Should an island match the perimeter cabinets?
How many stools fit at a kitchen island?
Sources

Written by the Six Design Group team
Design-build remodelers based in Lake Highlands, Dallas. We plan and build kitchens, bathrooms, floors and whole-home remodels across Dallas-Fort Worth.